...
← All Listings
‹ Previous Next ›
🏡

This Property Has Been Sold

36 CLUBHOUSE DRIVE, Collingwood is no longer available, but there are plenty of great properties waiting for you.

Let us help you find your next property — search below or browse all listings.

36 CLUBHOUSE DRIVE Collingwood, Ontario, MLS S13441280 For Sale

$869,000 Single Family

36 CLUBHOUSE DRIVE, Collingwood, Ontario L9Y4Z6
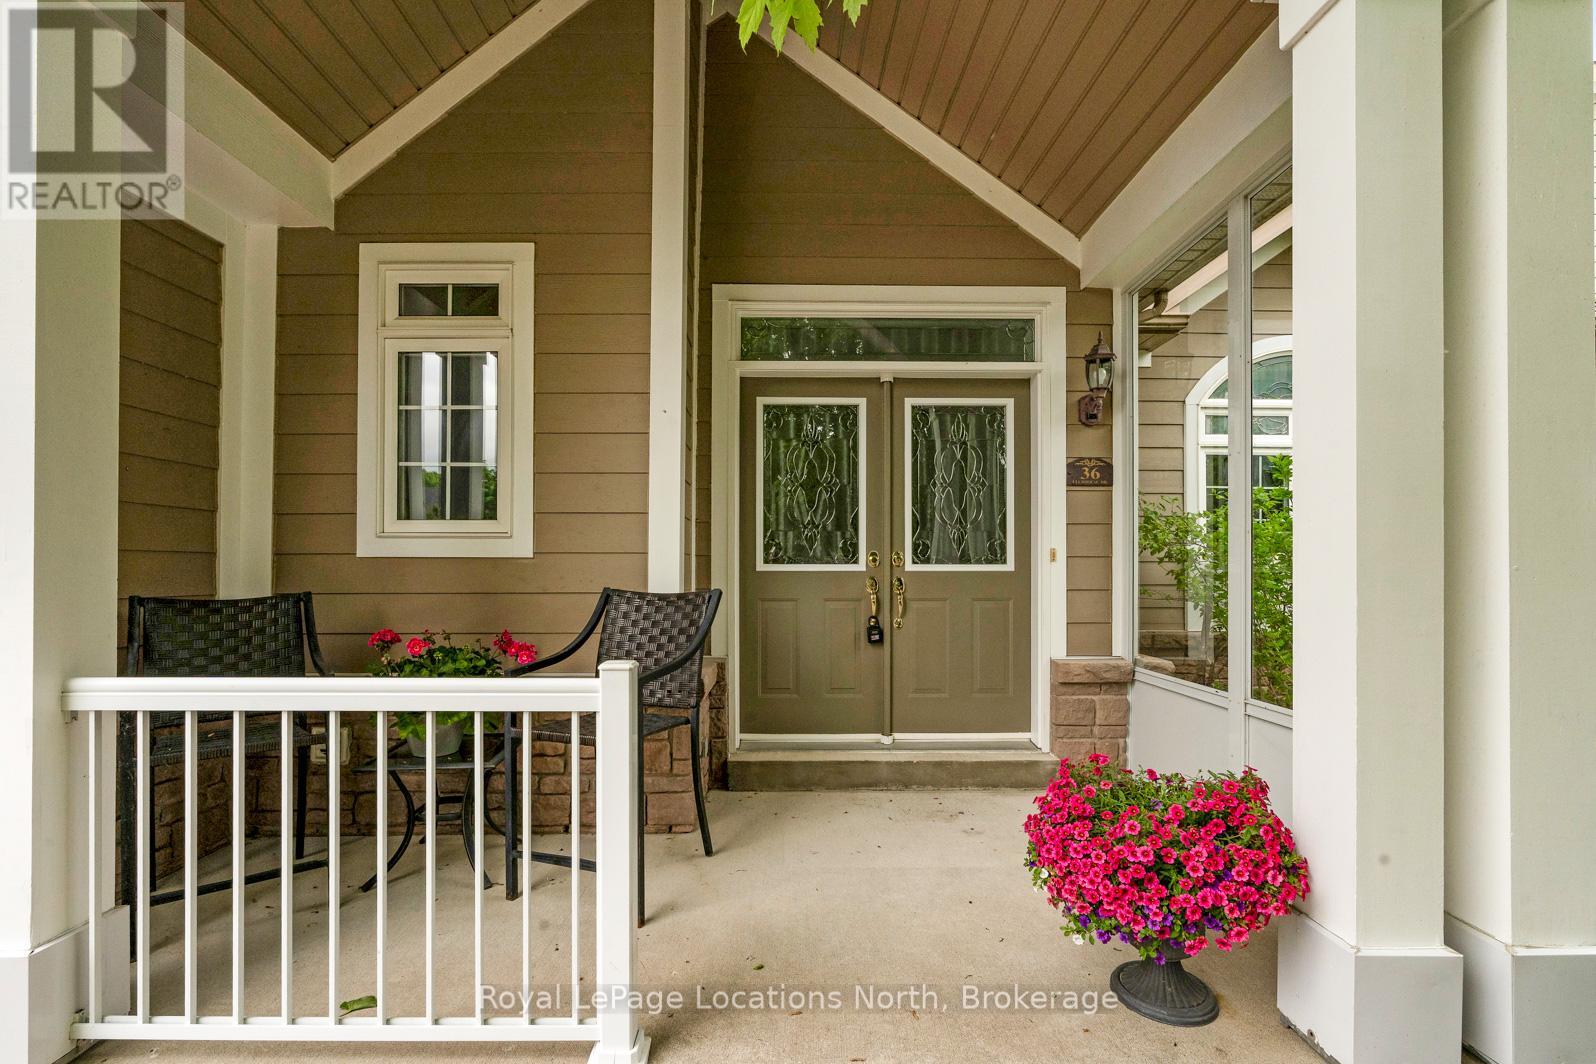
Welcome to the desirable waterfront community of Blue Shores! This beautifully maintained bungalow is the perfect location if you're looking for elegant living and low maintenance home ownership. At over 2,200sq ft finished space, and boasting hardwood floors, gas fireplace, and one floor living, you will love this house as soon as you walk in. The large well-appointed kitchen flows seamlessly into the dining and living areas, creating an ideal space for both everyday living and entertaining. The primary suite has large bright windows, a generous walk-in closet and ensuite with a separate shower and bath. The second bedroom provides flexibility for guests, family, or a home office. The fully finished lower level expands the living space with a large recreation area, 2 additional guest rooms, a workout room, additional bathroom, and plenty of storage. Residents of Blue Shores enjoy access to the amenities, including an indoor and outdoor pool, fitness centre, tennis and pickleball courts, clubhouse, walking trails, marina and waterfront access to Georgian Bay. Minutes from downtown Collingwood, golf courses, marinas, shopping, dining, trails and the ski hills of Blue Mountain, this home offers the ultimate four-season lifestyle. Book your showing today! (id:14701)
Features of 36 CLUBHOUSE DRIVE, Collingwood

Bedrooms 4
Bathrooms 3
Floor Space 11,001,500 sqft
Property Type Single Family
MLS® S13441280
Amenities Nearby Golf Nearby, Hospital, Marina
Land Amenities Golf Nearby, Hospital, Marina
Building Amenities Fireplace(s)
Building Type House
Architectural Style Bungalow
Cooling Type Central air conditioning
Heating Fuel Natural gas
Heating Type Forced air
Basement Type Full (Finished)
Basement Development Finished
Stories 1
Appliances Water Heater - Tankless, Dishwasher, Dryer, Stove, Washer, Refrigerator
Fireplace 1 fireplace(s)
Lot Frontage 51 ft
Lot Depth 108 ft
Access Type Private Road, Year-round access
Sewer Sanitary sewer
Features Level lot, Level
Community Features Community Centre
Ownership Type Freehold
Zoning Description Residential
Pool Type Indoor pool, Inground pool
Waterfront Name Georgian Bay
Neighbourhood Cross Streets: Hwy 126 South of Collingwood to Blue Shores to Clubhouse Drive #36. ** Directions: HWY 26 to Marine View Drive, First Left on Clubhouse Drive.
Transaction Type For sale
Parking Spaces 3
Parking Type Attached Garage, Garage
Utilities Cable: Installed, Electricity: Installed, Sewer: Installed
Courtesy of: Royal LePage Locations North MLS® S13441280

Similar Listings

80 SANDFORD FLEMING DRIVE Collingwood Industrial
$7,750,000

80 SANDFORD FLEMING DRIVE

Collingwood, Ontario

Bath8
sqft15,482

Opportunity to acquire a freestanding industrial facility offering approximately 15 482 sq. ft of usable interior floor area (with a…
169 SECOND STREET Collingwood Single Family
$1,950,000

169 SECOND STREET

Collingwood, Ontario

Bed4
Bath4
sqft20,002,500

Welcome to Charming Collingwood Living. Where Luxury Meets Location! Discover the perfect blend of elegance, comfort, and convenience in this…
14 WINTERS CRESCENT Collingwood Single Family
$619,980

14 WINTERS CRESCENT

Collingwood, Ontario

Bed3
Bath3
sqft14,001,599

Bright & Private END UNIT Backing onto Greenspace. Welcome to 14 Winters Crescent, a rare end-unit in the desirable Waterstone…

Get Listings
🔖 My Saved Searches
REALTOR®, REALTORS®, and the REALTOR® logo are certification marks that are owned by REALTOR® Canada Inc. and licensed exclusively to The Canadian Real Estate Association (CREA). These certification marks identify real estate professionals who are members of CREA and who must abide by CREA's By-Laws, Rules, and the REALTOR® Code. The MLS® trademark and the MLS® logo are owned by CREA and identify the quality of services provided by real estate professionals who are members of CREA.
Seraphinite AcceleratorOptimized by Seraphinite Accelerator
Turns on site high speed to be attractive for people and search engines.
