\n\n
← All Listings
‹ Previous Next ›
🏡

This Property Has Been Sold

14 WINTERS CRESCENT, Collingwood is no longer available, but there are plenty of great properties waiting for you.

Let us help you find your next property — search below or browse all listings.

14 WINTERS CRESCENT Collingwood, Ontario, MLS S13101772 For Sale

$619,980 Single Family

14 WINTERS CRESCENT, Collingwood, Ontario L9Y5T1
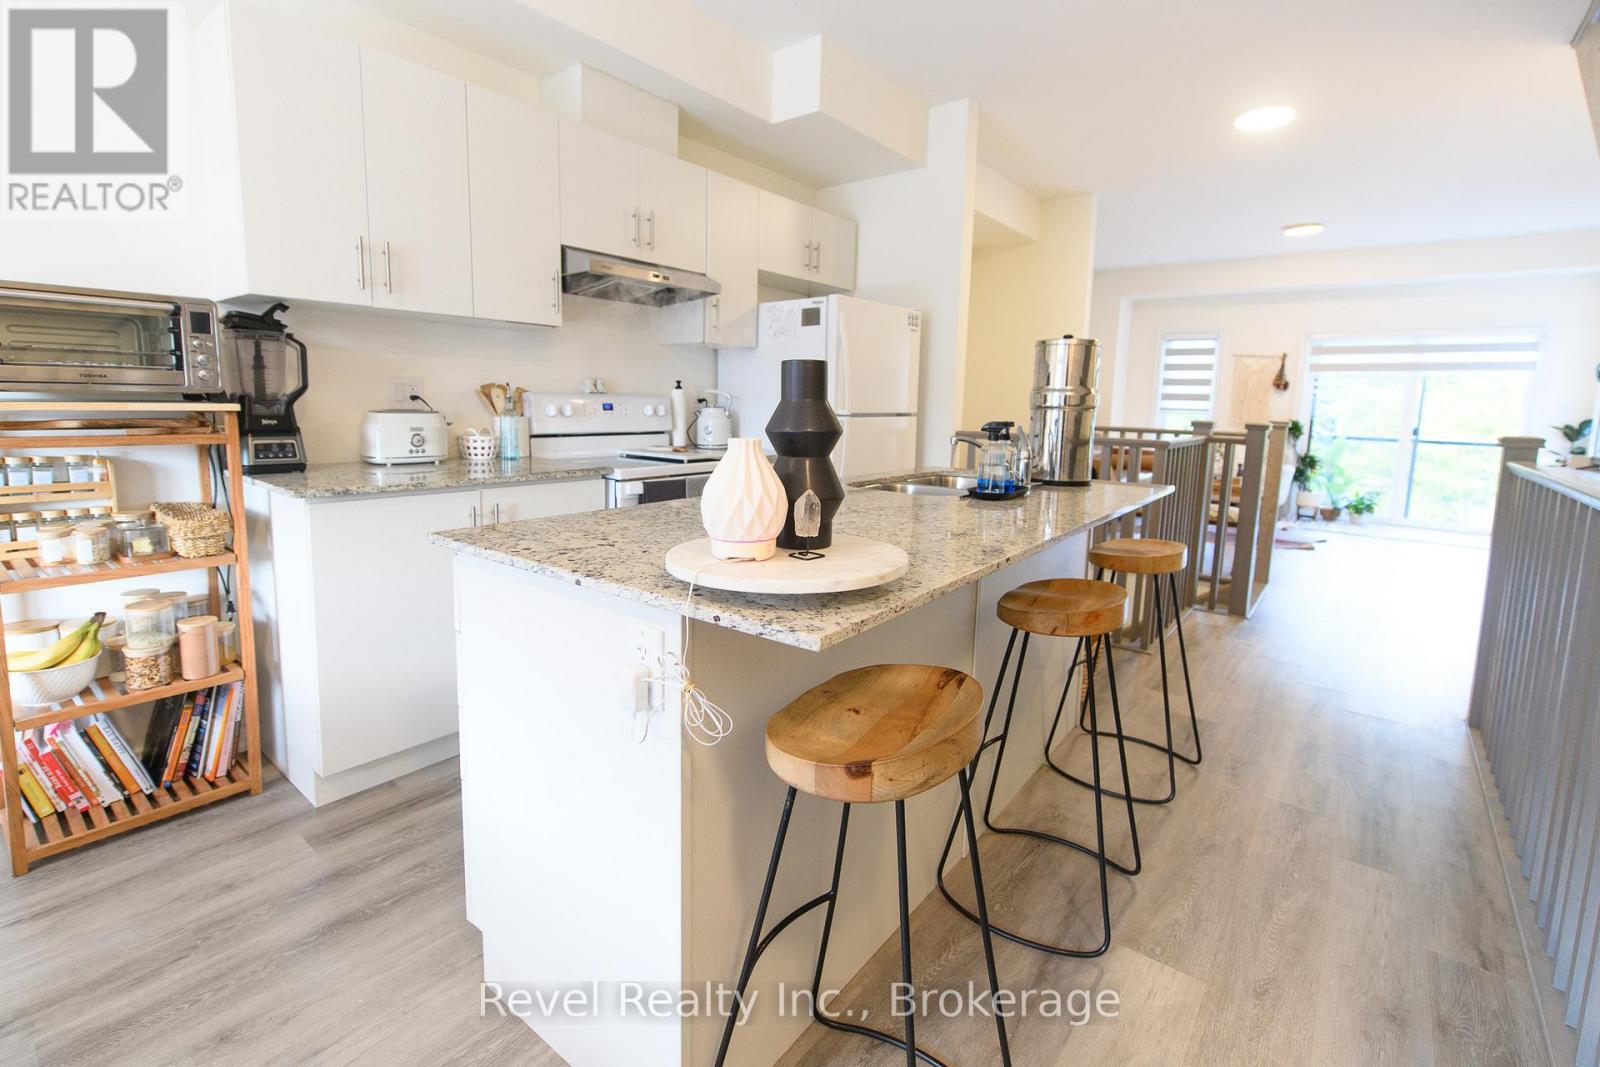
Bright & Private END UNIT Backing onto Greenspace. Welcome to 14 Winters Crescent, a rare end-unit in the desirable Waterstone condominium community. This 3-BEDROOM- 3 BATHROOM townhouse is made to stand out with its private west-facing location, backing directly onto green space, offering sunsets and a true connection to nature. Inside, enjoy extra windows exclusive to end units, which add even more light to an open-concept living space. The main-floor walkout leads to a WALKOUT ELEVATED DECK WITH GLASS RAILINGS and direct stair access to the backyard. WALKOUT LOWER LEVEL, perfect for entertaining and relaxing outdoors. Other features include: a bright, airy layout with quality finishes, including a quartz countertop in the kitchen, neutral wide-plank laminate flooring on the main level, and custom blinds throughout. Garage with inside entry + private driveway. Low-maintenance lifestyle close to Collingwood's vibrant downtown. Minutes from Blue Mountain, Georgian Bay, trails, and golf. Whether you're seeking a full-time residence, weekend getaway, or investment in a thriving four-season destination, this move-in-ready home offers a unique blend of privacy, brightness, and outdoor connection rarely found in townhome living. (id:14701)
Features of 14 WINTERS CRESCENT, Collingwood

Bedrooms 3
Bathrooms 3
Floor Space 14,001,599 sqft
Property Type Single Family
MLS® S13101772
Amenities Nearby Golf Nearby, Public Transit, Ski area
Land Amenities Golf Nearby, Public Transit, Ski area
Building Amenities Visitor Parking
Building Type Row / Townhouse
Cooling Type Central air conditioning
Heating Fuel Natural gas
Heating Type Forced air
Basement Type None
Exterior Finish Stucco, Wood
Stories 3
Appliances Central Vacuum, Water Heater, Dishwasher, Dryer, Stove, Washer, Refrigerator
Features Wooded area, Backs on greenbelt, Open space, Flat site, Conservation/green belt, Balcony, Dry, In suite Laundry
Community Features Pets Allowed With Restrictions
Ownership Type Condominium/Strata
Neighbourhood Cranberry Trail E to Dawson to Winters Cres
Maintenance Fee $261 / Monthly
Transaction Type For sale
Parking Spaces 2
Parking Type Attached Garage, Garage
Get Directions
Courtesy of: Revel Realty Inc. MLS® S13101772

Similar Listings

89 - 18 RAMBLINGS WAY Collingwood Single Family
$599,000

89 - 18 RAMBLINGS WAY

Collingwood, Ontario

Bed3
Bath2
sqft12,001,399

Rarely offered 3-bedroom MAIN FLOOR corner suite offering over 1,200 sq. ft. of convenient one-level living in sought-after Briarwood 11…
464 MARINERS WAY Collingwood Single Family
$799,000

464 MARINERS WAY

Collingwood, Ontario

Bed3
Bath2
sqft10,001,199

Stunning Clipper model offering 1,160 sq.ft. with views of Georgian Bay from the living room, dining room, and primary bedroom.…

No Image
Single Family
$849,000

18 HUGHES STREET

Collingwood, Ontario

Bed5
Bath3
sqft11,001,500

Welcome Home to Pretty River Estates! This beautifully upgraded raised bungalow offers an incredible 2,300 + sqft of total finished…

Get Listings
🔖 My Saved Searches
REALTOR®, REALTORS®, and the REALTOR® logo are certification marks that are owned by REALTOR® Canada Inc. and licensed exclusively to The Canadian Real Estate Association (CREA). These certification marks identify real estate professionals who are members of CREA and who must abide by CREA's By-Laws, Rules, and the REALTOR® Code. The MLS® trademark and the MLS® logo are owned by CREA and identify the quality of services provided by real estate professionals who are members of CREA.
