
80 SANDFORD FLEMING DRIVE, Collingwood, Ontario L9Y4V7
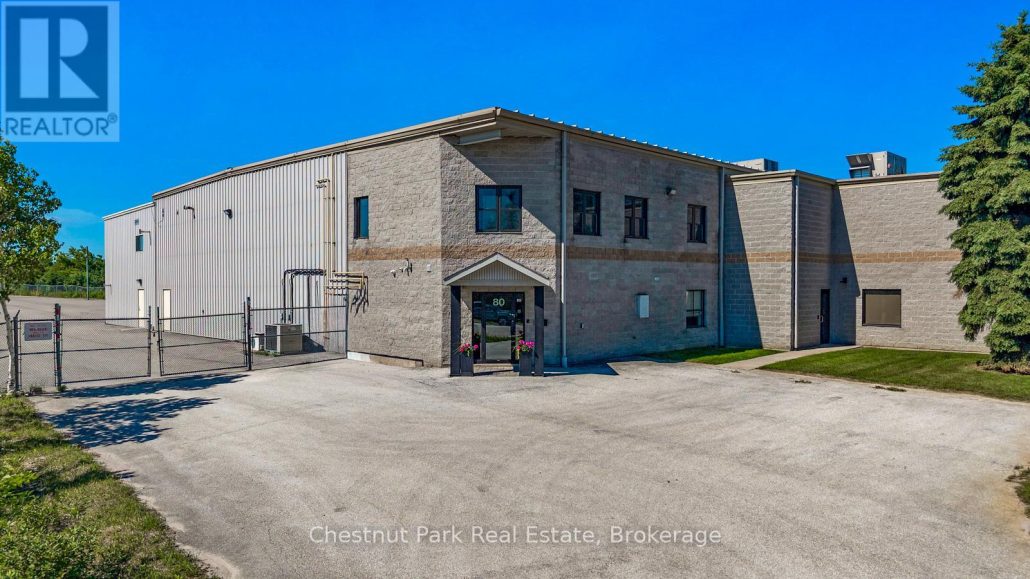
Opportunity to acquire a freestanding industrial facility offering approximately 15 482 sq. ft of usable interior floor area (with a gross exterior structural footprint of approximately 16 460 sq. ft)This versatile asset operates under M5 zoning and features a functional layout structurally configured into three distinct sections that interconnect to allow full operational flow across the entire building. Positioned on a paved road with direct proximity to the Highway 26 transportation corridor within Collingwood's light industrial sector. The site offers exceptional geographical proximity to the newly announced location of the Collingwood General and Marine Hospital campus.The core operational setup features a 5 850 sq ft high bay warehouse boasting 24 foot clear heights complimented by 7 982 sq. ft of comprehensive workspace complete with 8 washrooms, and 4 kitchenettes. The layout includes one unit featuring an accessible entrance and washroom and a secondary 1 650 sq.ft secure warehouse/garage. Shipping logistics are powered by a 44-inch exterior loading dock(10'x10' covered door) a rear ground-level drive-in door (14'x20'), a 10'x10' garage door and a 20'x7.8'interior pass-through door. Positioned on a fully paved, completely fenced, lit lot, the site features a 90 car parking footprint and a dual street entrance allowing full 360-degree perimeter wrap-around access for transport trucks. (id:14701)
 Single Family
Collingwood, Ontario
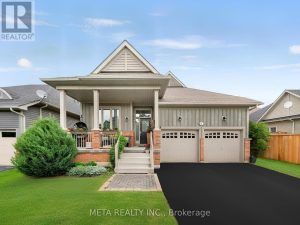
Welcome Home to Pretty River Estates! This beautifully upgraded raised bungalow offers an incredible 2,300 + sqft of total finished…
 Single Family
Collingwood, Ontario
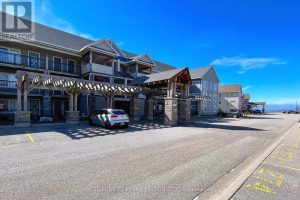
Welcome to Unit 107 at 2 Cove Court, an exceptional main-floor residence offering refined living in theheart of Collingwood. This…
 Single Family
Collingwood, Ontario
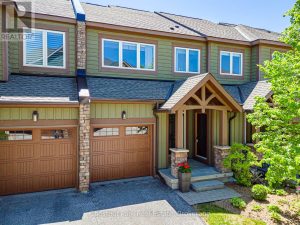
EVER POPULAR TANGLEWOOD. This Modern & Contemporary Townhouse is sure to please whether you're looking for a full time home…
This listing is provided courtesy of CREA DDF®. MLS®, REALTOR® and the associated logos are trademarks of CREA.
