\n\n
← All Listings
‹ Previous Next ›
🏡

This Property Has Been Sold

555 MARINERS WAY, Collingwood is no longer available, but there are plenty of great properties waiting for you.

Let us help you find your next property — search below or browse all listings.

555 MARINERS WAY Collingwood, Ontario, MLS S13482306 For Sale

$1,388,800 Single Family

555 MARINERS WAY, Collingwood, Ontario L9Y5C7
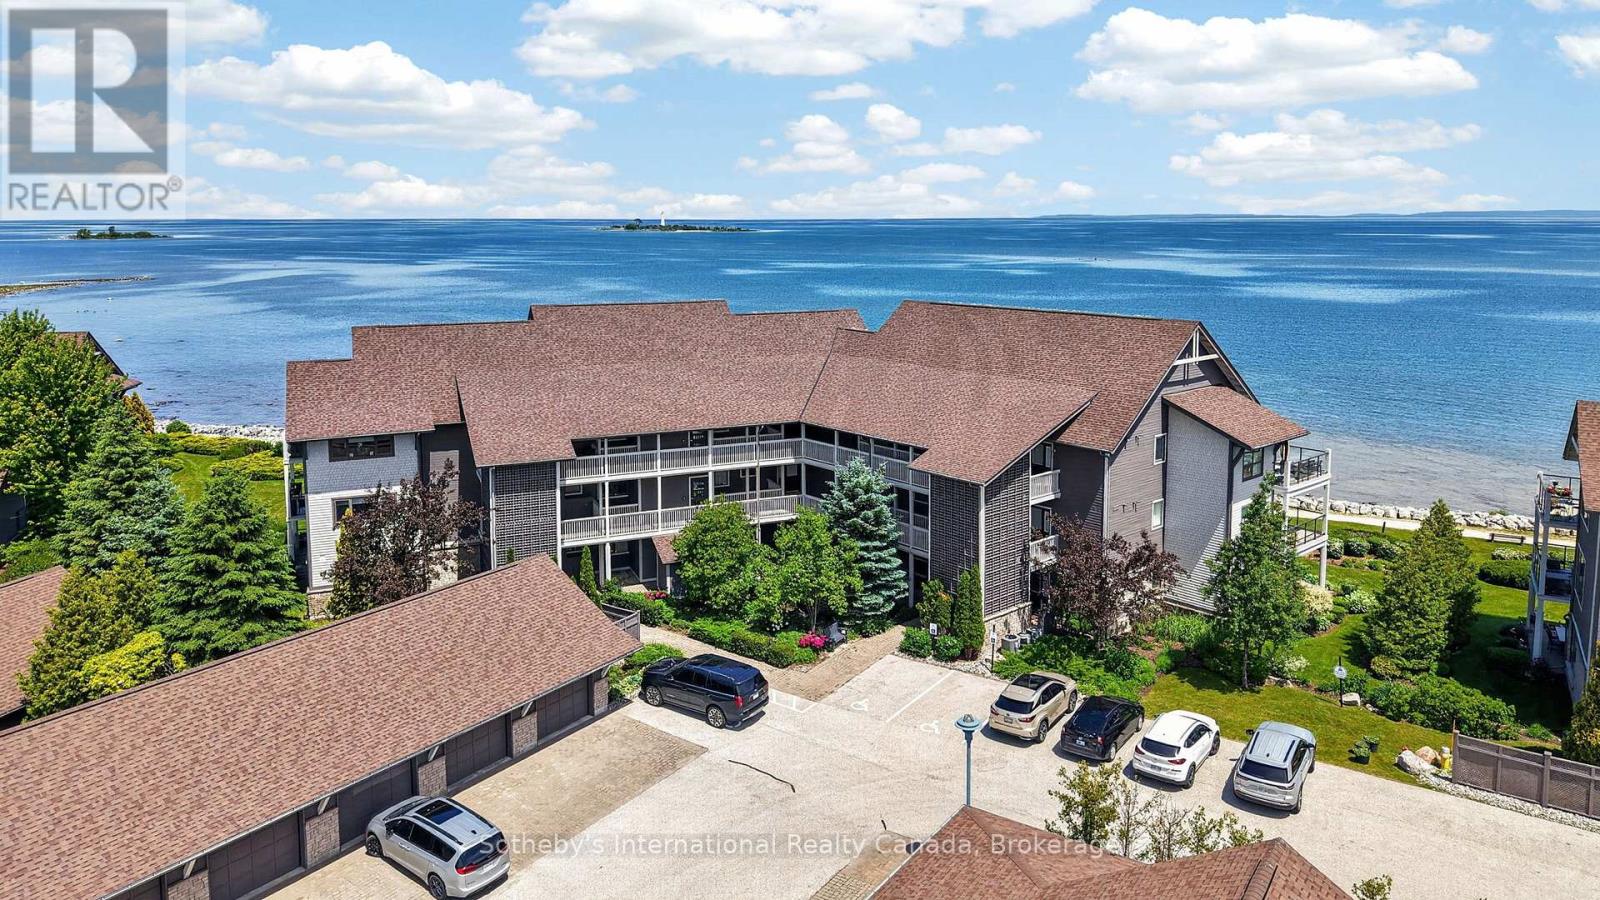
Experience the ultimate waterfront lifestyle in the prestigious family friendly community of Lighthouse Point. This beautifully appointed ground-floor condominium offers direct access to the shores of Georgian Bay and showcases breathtaking, unobstructed water views. Thoughtfully designed for comfort and elegance, the residence features hardwood and stone flooring, a cozy gas fireplace, and a luxurious primary ensuite complete with a relaxing whirlpool tub w/separate shower. Improvements include a granite kitchen countertop, premium KitchenAid appliances, and an instant hot water system.Step outside to your private waterfront patio and enjoy panoramic bay views just steps from the water's edge. Included is a rare 40-foot boat slip, detached garage with storage, and access to Lighthouse Point's exceptional amenities, including a private marina clubhouse with pool, a main recreation centre, indoor and outdoor pools, tennis courts, and more. Offering approximately 1,312 sq. ft. of refined living space plus a 162 sq. ft. waterfront patio, this exceptional waterfront residence is an outstanding opportunity to enjoy four-season living on Georgian Bay. (id:14701)

Features of 555 MARINERS WAY, Collingwood

Bedrooms 3
Bathrooms 2
Floor Space 12,001,399 sqft
Property Type Single Family
MLS® S13482306
Amenities Nearby Beach, Marina, Ski area
Land Amenities Beach, Marina, Ski area
Building Amenities Recreation Centre, Exercise Centre, Fireplace(s), Storage - Locker
Building Type Apartment
Architectural Style Bungalow
Cooling Type Central air conditioning
Heating Fuel Natural gas
Heating Type Forced air
Basement Type Crawl space, Full
Flooring Tile, Hardwood
Exterior Finish Wood, Stone
Stories 1
Appliances Garage door opener remote(s), Water Heater, Water meter, Dishwasher, Dryer, Garage door opener, Microwave, Stove, Washer, Window Coverings, Refrigerator
Fireplace 1 fireplace(s)
Access Type Year-round access, Private Docking, Marina Docking
Landscape Features Landscaped, Lawn sprinkler
Features Cul-de-sac, Flat site, Balcony, Carpet Free, In suite Laundry
Community Features Pets Allowed With Restrictions, Community Centre
Ownership Type Condominium/Strata
Zoning Description R3-33
Pool Type Indoor pool, Outdoor pool
View View of water, Direct Water View
Waterfront Type Waterfront
Waterfront Name Georgian Bay
Neighbourhood Cross Streets: Mariners Way & Johnston Park Ave. ** Directions: Hwy 26 W to Lighthouse Point. Straight on Lighthouse Lane to Johnston Park Ave. Right on Johnston Pk to Mariners Way. Left on Mariners to 4th driveway on right. Park in Visitor parking.
Maintenance Fee $1,028 / Monthly
Transaction Type For sale
Parking Spaces 2
Parking Type Detached Garage, Garage
Get Directions
Courtesy of: Sotheby's International Realty Canada MLS® S13482306

Similar Listings

No Image
Single Family
$479,900

35 DAWSON Drive Unit# 4

Collingwood, Ontario

Bed3
Bath3
sqft1,555

COME & ENJOY THE WARMTH OF THE SUMMER WHERE THE MOUNTAINS MEET THE BAY & BRAND NEW HOMES ARE TAX…

No Image
Single Family
$495,000

2 ROYALTON LANE

Collingwood, Ontario

Bed3
Bath3
sqft10,001,199

These coveted Royalton Lane residences are rarely offered-an exceptional opportunity to own within the sought-after Cranberry community.This bright and beautifully…
464 MARINERS WAY Collingwood Single Family
$799,000

464 MARINERS WAY

Collingwood, Ontario

Bed3
Bath2
sqft10,001,199

Stunning Clipper model offering 1,160 sq.ft. with views of Georgian Bay from the living room, dining room, and primary bedroom.…

Get Listings
🔖 My Saved Searches
REALTOR®, REALTORS®, and the REALTOR® logo are certification marks that are owned by REALTOR® Canada Inc. and licensed exclusively to The Canadian Real Estate Association (CREA). These certification marks identify real estate professionals who are members of CREA and who must abide by CREA's By-Laws, Rules, and the REALTOR® Code. The MLS® trademark and the MLS® logo are owned by CREA and identify the quality of services provided by real estate professionals who are members of CREA.
