
2 ROYALTON LANE, Collingwood, Ontario L9Y5K4
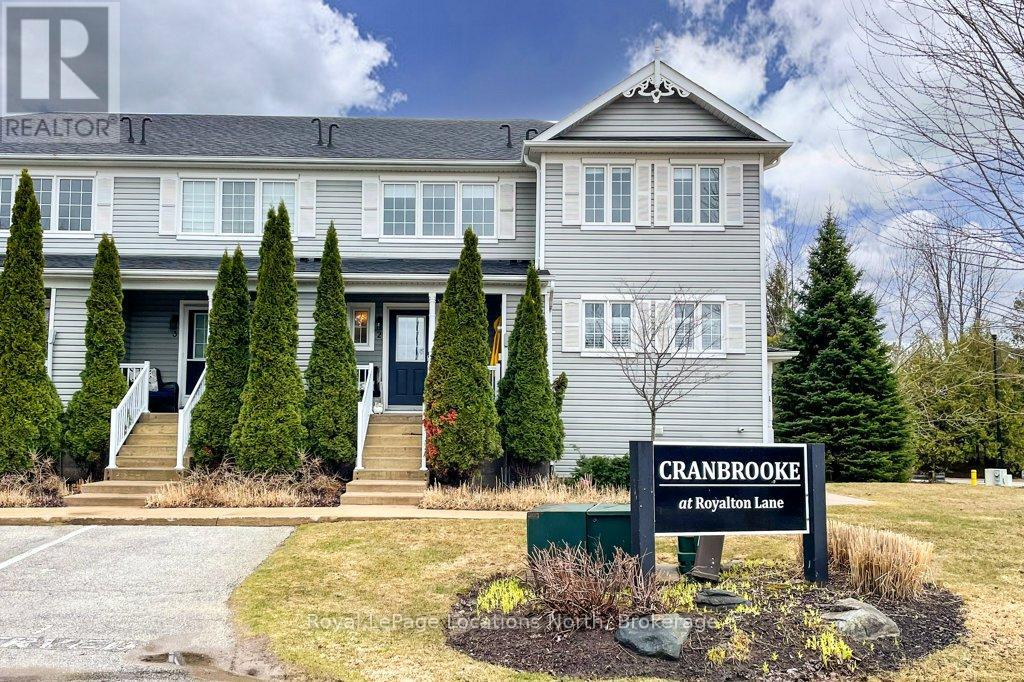
These coveted Royalton Lane residences are rarely offered-an exceptional opportunity to own within the sought-after Cranberry community.This bright and beautifully proportioned 3-bedroom, 3-bath condo blends comfort with understated luxury. The open-concept living space is thoughtfully finished with quartz countertops, ceramic tile in the kitchen and baths, and engineered hardwood flooring, all anchored by a cozy gas fireplace. Step out to your private deck overlooking peaceful green space, with views of Blue Mountain adding a stunning natural backdrop.Upstairs, the spacious primary bedroom features a semi-ensuite, alongside a second generously sized bedroom. The lower level offers remarkable flexibility with a large third bedroom or inviting family room, complete with a full bath and walkout to the backyard-perfect for guests or relaxed evenings in.Ideally located near the Georgian Trail, enjoy effortless access to cycling, walking, and year-round outdoor living-ride to Meaford or stroll into Collingwood. A private locker at your front door keeps all your gear neatly tucked away after a day on the slopes or trails.Extensively updated over the past five years, including new appliances, kitchen backsplash, updated flooring throughout, refreshed stairs, new A/C unit, hot water tank, toilets, and more (full list available in attachments).A refined yet welcoming retreat in one of the area's most desirable communities. (id:14701)
Collingwood, Ontario
Welcome to 38 Plewes Drive, located in the sought after community of Summit View, built by the award-winning Devonleigh Homes.…
 Single Family
Collingwood, Ontario
EVER POPULAR TANGLEWOOD. This Modern & Contemporary Townhouse is sure to please whether you're looking for a full time home…
 Single Family
Collingwood, Ontario
Welcome to 67 East Collingwood - a solid all-brick bungalow offering comfort, versatility, and excellent investment potential. This well-maintained home…
This listing is provided courtesy of CREA DDF®. MLS®, REALTOR® and the associated logos are trademarks of CREA.
