...
← All Listings
‹ Previous Next ›

2332 CENTRE LINE Clearview, Ontario, MLS S12514934 For Sale

$1,999,000 Single Family

2332 CENTRE LINE, Clearview, Ontario L0M1G0
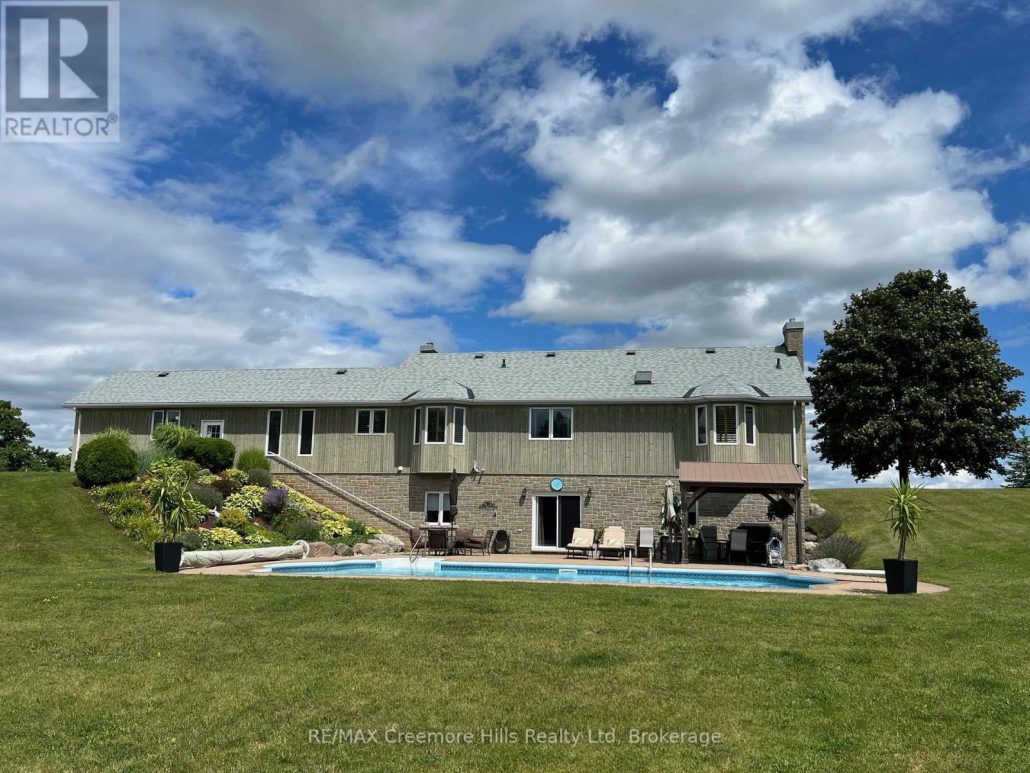
Discover the perfect blend of luxury and nature at this spectacular rural retreat, minutes from the vibrant Village of Creemore. Acreage: 42 rolling acres of fields, forests, and streams.Trails: Two miles of private, groomed multi-use trails.Space: Over 3,000 sq ft of open-concept living space.Interiors: Premium solid oak flooring and custom trim work.Bedrooms: Four spacious bedrooms and three full bathrooms.Living: Sunken living room featuring a cozy fireplace.Lower Level: Walk-out great room with a second fireplace.Pool: Resort-style in-ground pool overlooking mature woodlands.Shop: Massive 50' x 40' detached heated outbuilding.Location: Minutes from championship golf, ski hills like Devils Glen or Collingwood Blue Mountain, the shores of Wasaga Beach and Georgian Bay. Lifestyle: Enjoy Boating, swimming, hiking, biking, horseback riding, and year-round recreation at your doorstep. Explore acclaimed fine dining and vibrant regional entertainment hubs through out the region.Seeing is believing. Live work and play only an hour north of Toronto Interntional Pearson Airport. (id:14701)
Features of 2332 CENTRE LINE, Clearview

Bedrooms 4
Bathrooms 3
Floor Space 15,002,000 sqft
Property Type Single Family
MLS® S12514934
Amenities Nearby Golf Nearby, Ski area
Land Amenities Golf Nearby, Ski area
Building Amenities Fireplace(s)
Building Type House
Architectural Style Bungalow
Cooling Type Central air conditioning
Heating Fuel Propane
Heating Type Forced air
Basement Type Full, N/A (Finished)
Basement Development Finished
Exterior Finish Stone, Wood
Stories 1
Appliances Water Treatment, Central Vacuum, Dishwasher, Dryer, Garage door opener, Stove, Washer, Window Coverings, Refrigerator
Fireplace 2 fireplace(s)
Lot Frontage 828 ft ,1 in
Lot Depth 2191 ft ,1 in
Sewer Septic System
Features Wooded area, Rolling, Open space, Country residential
Community Features School Bus
Zoning Description AG and EP
Pool Type Inground pool
View View
Neighbourhood Cross Streets: County rd 9 / Centre line. ** Directions: Airport Road North, East on County Rd 9, North on Centre Line.
Transaction Type For sale
Parking Spaces 4
Parking Type Attached Garage, Garage, Inside Entry
Utilities Electricity: Installed
Courtesy of: RE/MAX Creemore Hills Realty Ltd MLS® S12514934

Similar Listings

9694 6 7 NOTTAWASAGA SIDE ROAD Clearview Single Family
$999,000

9694 6 7 NOTTAWASAGA SIDE ROAD

Clearview, Ontario

Bed5
Bath3
sqft15,002,000

This modern built home on over an acre in a country setting is waiting for your finishing touch! This…
58 SYDENHAM TRAIL W Clearview Single Family
$3,825,000

58 SYDENHAM TRAIL W

Clearview, Ontario

Bed4
Bath5
sqft35,005,000

Exceptional Scottish Longhouse custom-built by Scot-Build Developments on 4+ acres features award-winning interiors by White Elk Interiors. This nearly 4100…

No Image
Single Family
$1,595,000

26 OSLERVIEW DRIVE

Clearview, Ontario

Bed4
Bath3
sqft20,002,500

Sun-filled and inviting, this welcoming chalet or year-round home is ideally located at the base of Collingwood's legendary, private,…

Get Listings
🔖 My Saved Searches
REALTOR®, REALTORS®, and the REALTOR® logo are certification marks that are owned by REALTOR® Canada Inc. and licensed exclusively to The Canadian Real Estate Association (CREA). These certification marks identify real estate professionals who are members of CREA and who must abide by CREA's By-Laws, Rules, and the REALTOR® Code. The MLS® trademark and the MLS® logo are owned by CREA and identify the quality of services provided by real estate professionals who are members of CREA.
Seraphinite AcceleratorOptimized by Seraphinite Accelerator
Turns on site high speed to be attractive for people and search engines.
