
 Skip to content
 58 SYDENHAM TRAIL W, Clearview, Ontario L0M1H0

Exceptional Scottish Longhouse custom-built by Scot-Build Developments on 4+ acres features award-winning interiors by White Elk Interiors. This nearly 4100 sq ft home blends modern European design with everyday comfort. Panoramic, breathtaking views of Georgian Bay pour through floor-to-ceiling rear windows, while front windows frame towering pines for a serene, nature-immersed setting from the moment you enter. Enjoy ever-changing light across the water with views of forest and sky from every vantage point. On the main level, this architectural beauty showcases American Wide Plank engineered hardwood, terrazzo-inspired tiles, birch ceiling panels and a striking Dekko concrete fireplace wall with Renaissance Rumford fireplace. Custom kitchen by Corinthian Kitchens offers quartz composite countertops + premium European appliances (Miele, Fulgor Milano, Liebherr, Fisher & Paykel) complemented by functional pantry with extra storage, refrigeration and laundry. Four bedrooms provide private retreats with blackout drapery, built-in closets, 3 full ensuites. The primary suite features a custom walk-in closet + spa-like ensuite with backlit mirror + heated towel rack. Enjoy the comfort of radiant in-floor heating, 4-zone climate control, ceiling-mounted AC/heat units and triple-glazed tilt-and-turn windows by Tiltco. Descend the custom white oak staircase with recessed lighting to a lower level featuring polished concrete floors, radiant heat, custom white oak media unit, second laundry and sleek kitchenette, ideal for entertaining. Integrated technology includes Sonos sound, 75" Samsung Frame TV, security system. High R-values + solar panels contribute to a near net zero home. Exterior highlights: Maibec cedar siding, Shou Sugi Ban accents, metal roof with snow guards, Invisirail glass railings, automatic irrigation system and landscaping on the south side by Garden Holistics. Radiant heated double garage with EV charging and dog wash completes this exceptional offering (id:14701)
 Single Family
 Clearview, Ontario
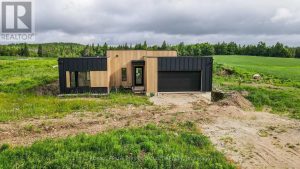
This modern built home on over an acre in a country setting is waiting for your finishing touch! This…
 Single Family
 Clearview, Ontario
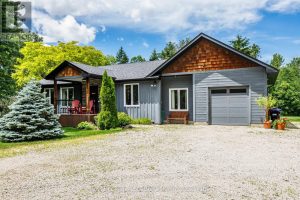
Tucked away just minutes from downtown Collingwood welcome to beautiful 8366 Poplar Sideroad! This gorgeous home is located in the…
 Single Family
 Clearview, Ontario
Luxury Estate where timeless craftsmanship meets modern elegance. Nestled on over 4 acres of picturesque countryside, this custom-built 5-bedroom, 4-bathroom…
This listing is provided courtesy of CREA DDF®. MLS®, REALTOR® and the associated logos are trademarks of CREA.

 Optimized by Seraphinite Accelerator