
20 MARINE VIEW DRIVE, Collingwood, Ontario L9Y5A3
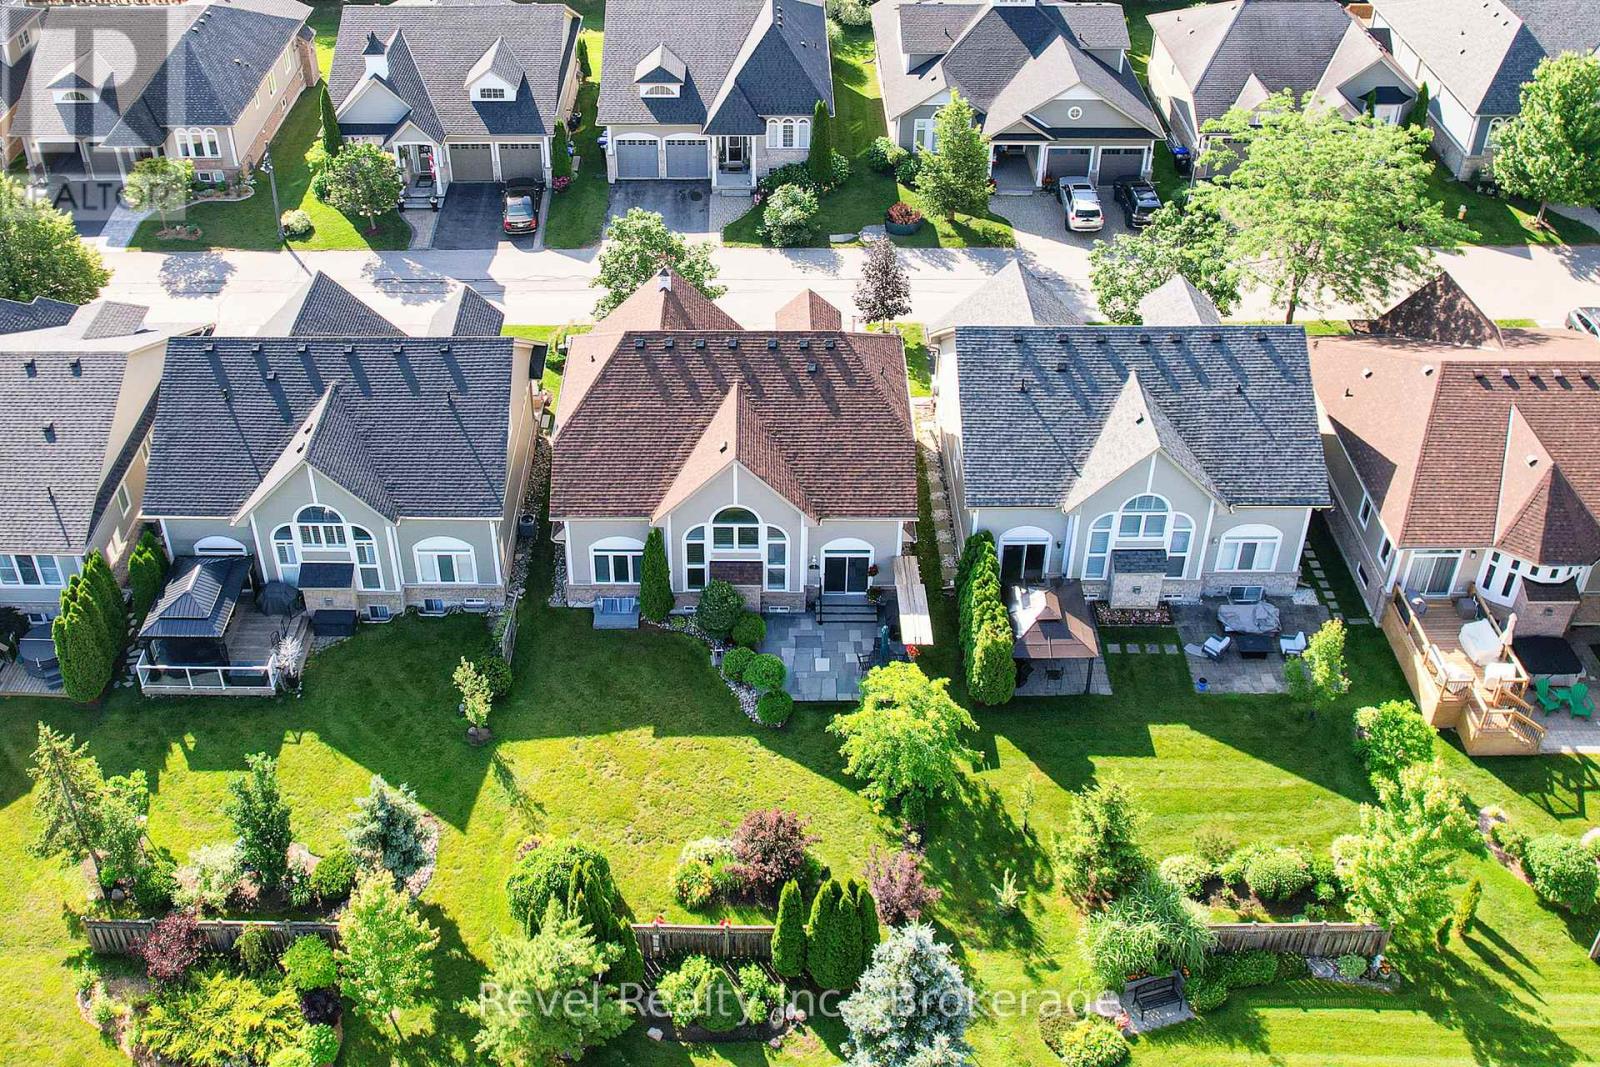
*MOTIVATED SELLERS*Collingwood' coveted waterfront community of Blue Shores is calling your name. Welcome to 20 Marine View Drive where effortless living meets refined comfort.This bright & airy bungaloft is designed for simplicity, offering the ease of main-floor living w/ generous space for guests or multi-generational living. From the moment you arrive, the curb appeal impresses w/ beautifully landscaped gardens, an upgraded stone driveway, & an expanded stone front porch that creates a warm, welcoming first impression.Step inside to soaring ceilings in the foyer & living area, where oversized windows flood the home with natural light. The open-concept living space is perfect for both entertaining & relaxing. The functional kitchen flows seamlessly into the dining area & out to the upgraded stone patio, making indoor-outdoor living effortless. Whether hosting summer dinners or enjoying a quiet morning coffee, this space delivers. Upstairs, the loft offers 2 barns & a full bath - an ideal retreat for visiting family and friends. The fully finished lower level expands your options even further, featuring a spacious recreation area, additional bedroom, full bathroom, & a convenient kitchenette - perfectly suited for in-law capability or extended stays. Finally, appreciate bonus features such as central vacuum and a drywalled/heated garage. Residents of Blue Shores enjoy an exceptional lifestyle w/ access to premium amenities including clubhouse, indoor and outdoor pools, fitness centre, games room, tennis courts, & private marina. Even better, lawn care & snow removal are handled for you - truly low-maintenance living without sacrificing ownership. Notable Updates: Roof ('Insulated Garage Doors (22) Granite Countertops (23) Stone Front Porch, Driveway & Back Patio (23) Egress Window in Basement Expanded (23) Landscaping (23) A refined home in a vibrant waterfront community - the perfect place to simplify your life while elevating your lifestyle (id:14701)
Collingwood, Ontario
SUNSET POINT under $2 million! Enjoy one of the most exceptional sunset views on the west end of the point…
Collingwood, Ontario
Located in one of Collingwood's most vibrant and family-friendly communities, this bright, well-designed open-concept layout features seamless flow from the…
Collingwood, Ontario
Location, lifestyle and low maintenance living come together in this bright and spacious 4-bedroom, 3-bathroom townhome in the sought after…
This listing is provided courtesy of CREA DDF®. MLS®, REALTOR® and the associated logos are trademarks of CREA.
