\n\n
← All Listings
‹ Previous Next ›
🏡

This Property Has Been Sold

70 PLEWES DRIVE, Collingwood is no longer available, but there are plenty of great properties waiting for you.

Let us help you find your next property — search below or browse all listings.

70 PLEWES DRIVE Collingwood, Ontario, MLS S13214448 For Sale

$1,275,000 Single Family

70 PLEWES DRIVE, Collingwood, Ontario L9Y3B7
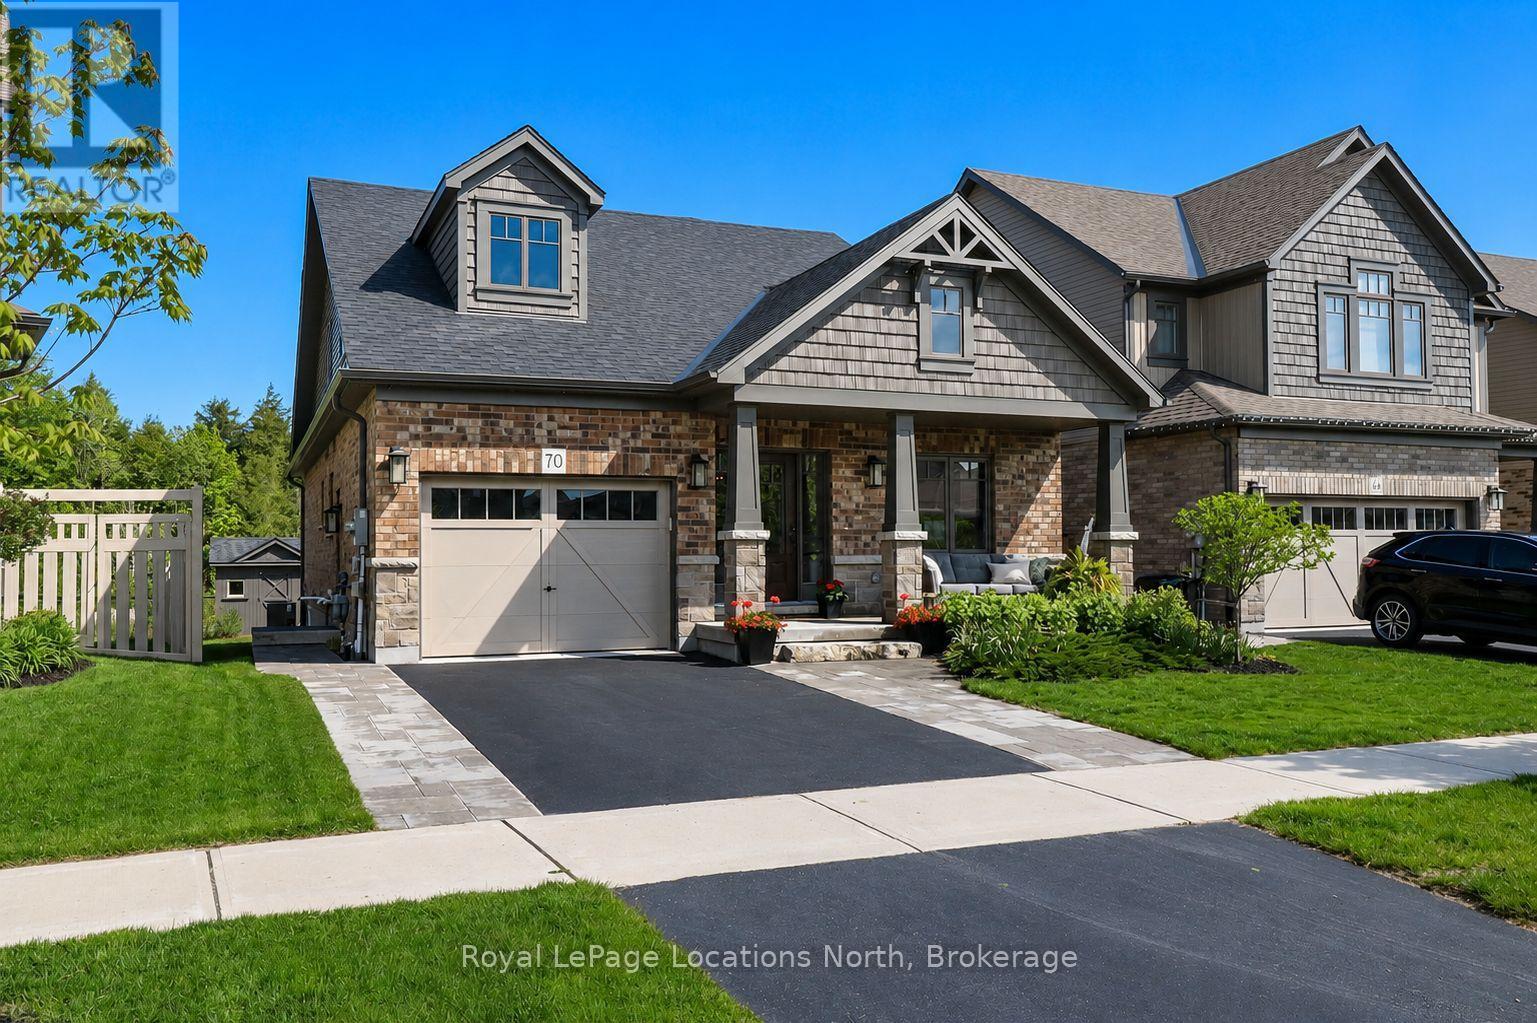
Located in one of Collingwood's most vibrant and family-friendly communities, this bright, well-designed open-concept layout features seamless flow from the functional kitchen to the welcoming living area, complete with upgraded features and anchored by a cozy natural stone gas fireplace. Designed for comfort and flexibility, the main floor hosts a private primary retreat featuring an ensuite and custom finished walk-in closet. Offering ultimate convenience with main-floor laundry and plenty of storage, this unique layout also features a two-bedroom loft upstairs-perfect for kids, guests, or a home office.Downstairs, the fully finished basement significantly expands your living footprint with two additional large bedrooms and a versatile recreation space. Complete with a convenient separate entrance, this lower level delivers an ideal layout for a private extended family suite, a teen haven, or premium guest accommodations.Step outside and escape to a private retreat showcasing extensive professional landscaping and a backyard that directly backs onto serene green space-making it absolutely ideal for entertaining or relaxing in peace. Located just minutes from historic downtown Collingwood, top-rated schools, parks, trails, and golf courses, you are also just a short drive to the ski hills of Blue Mountain or the shores of Georgian Bay. Don't miss your chance to call this turnkey Summit View home your own (id:14701)

Features of 70 PLEWES DRIVE, Collingwood

Bedrooms 5
Bathrooms 4
Floor Space 15,002,000 sqft
Property Type Single Family
MLS® S13214448
Amenities Nearby Golf Nearby, Hospital, Park, Public Transit
Land Amenities Golf Nearby, Hospital, Park, Public Transit
Building Amenities Fireplace(s)
Building Type House
Architectural Style Bungalow
Cooling Type Central air conditioning
Heating Fuel Natural gas
Heating Type Forced air
Basement Type N/A (Finished)
Basement Development Finished
Exterior Finish Brick
Stories 1
Appliances Garage door opener remote(s), Water meter, Dishwasher, Dryer, Garage door opener, Gas stove(s), Washer, Window Coverings, Refrigerator
Fireplace 2 fireplace(s)
Lot Frontage 40 ft ,3 in
Lot Depth 109 ft ,2 in
Landscape Features Landscaped
Sewer Sanitary sewer
Features Irregular lot size, Conservation/green belt
Ownership Type Freehold
Zoning Description R2
View Mountain view
Neighbourhood Cross Streets: High St and Plewes. ** Directions: South on High Street, turn right on Plewes Dr.
Transaction Type For sale
Parking Spaces 3
Parking Type Attached Garage, Garage
Utilities Cable: Installed, Electricity: Installed, Sewer: Installed
Get Directions
Courtesy of: Royal LePage Locations North MLS® S13214448

Similar Listings

No Image
Single Family
$1,999,000

155 GLENLAKE BOULEVARD

Collingwood, Ontario

Bed4
Bath5
sqft30,003,500

Welcome to your dream home, a breathtaking 4-bedroom, 4.5-bathroom, two-story masterpiece built in 2019, designed for unparalleled luxury and comfort.…

No Image
Single Family
$558,000

422 - 1 HUME STREET

Collingwood, Ontario

Bed2
Bath1
sqft700,799

Welcome to The Bright East Facing 4th Floor, Edward Suite, a 1 Bedroom Plus Den with 10ft Ceilings, Upgraded 8ft…
393 SECOND STREET Collingwood Multi-family
$978,800

393 SECOND STREET

Collingwood, Ontario

sqft2,174

EXCEPTIONAL TRIPLEX INVESTMENT Opportunity in Collingwood! Discover a prime investment opportunity with this well-maintained triplex generating an impressive annual rental…

Get Listings
🔖 My Saved Searches
REALTOR®, REALTORS®, and the REALTOR® logo are certification marks that are owned by REALTOR® Canada Inc. and licensed exclusively to The Canadian Real Estate Association (CREA). These certification marks identify real estate professionals who are members of CREA and who must abide by CREA's By-Laws, Rules, and the REALTOR® Code. The MLS® trademark and the MLS® logo are owned by CREA and identify the quality of services provided by real estate professionals who are members of CREA.
