\n\n
← All Listings
‹ Previous Next ›

32 COURTICE CRESCENT Collingwood, Ontario, MLS S13741044 For Sale

$599,900 Single Family

32 COURTICE CRESCENT, Collingwood, Ontario L9Y4G1
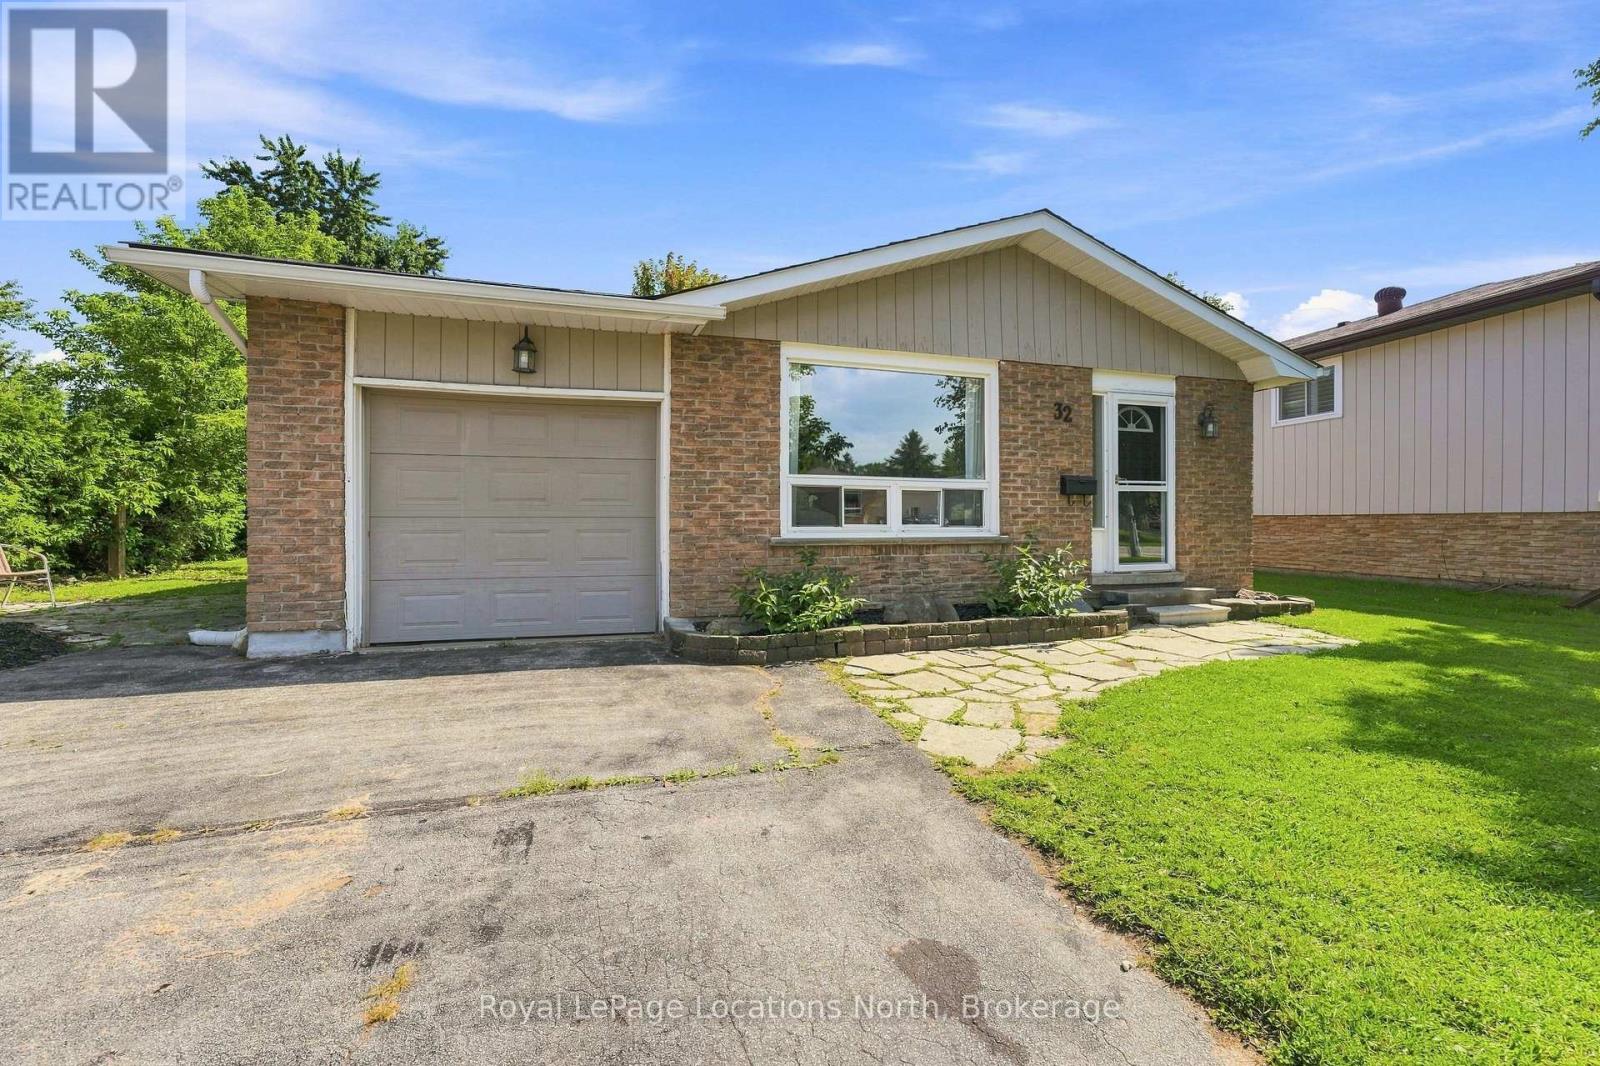
3 bedroom, 2 bath family home on a large fenced lot with garage! The main floor features hardwood flooring in the spacious living room/dining area and all bedrooms, luxury vinyl in the entry and kitchen (with gas stove), modern finishes, lots of windows allowing for natural light, 3 spacious bedrooms and a 3pc bathroom with glass shower. The natural light from the large windows continues into the basement with spacious rec room, 4pc bath, gas fireplace, modern pot lighting and laundry. As a bonus, there is a separate walk-up from the basement to your private backyard with mature trees. The paved driveway offers 4 parking spaces and inside the home features natural gas forced air, air conditioning and the shingles are new as of June 2026! A short walk to downtown, Collingwood's Trail System or a short drive to Blue Mountain. Contact your Realtor today to schedule your private tour. (id:14701)
Features of 32 COURTICE CRESCENT, Collingwood

Bedrooms 3
Bathrooms 2
Floor Space 7,001,100 sqft
Property Type Single Family
MLS® S13741044
Building Amenities Fireplace(s)
Building Type House
Cooling Type Central air conditioning
Heating Fuel Natural gas
Heating Type Forced air
Basement Type N/A (Finished), N/A, N/A
Basement Development Finished
Exterior Finish Brick, Wood
Appliances Range, Water Heater, Dishwasher, Dryer, Gas stove(s), Washer, Window Coverings, Refrigerator
Fireplace 1 fireplace(s)
Lot Frontage 50 ft ,1 in
Lot Depth 101 ft ,1 in
Landscape Features Landscaped
Sewer Sanitary sewer
Features Level lot, Irregular lot size, Flat site, Carpet Free
Ownership Type Freehold
Zoning Description Residential
Neighbourhood Cross Streets: High St and Griffin Rd. ** Directions: High St to Griffin Rd to Courtice to 32.
Transaction Type For sale
Parking Spaces 5
Parking Type Attached Garage, Garage
Utilities Cable: Installed, Electricity: Installed, Sewer: Installed
Get Directions
Courtesy of: Royal LePage Locations North MLS® S13741044

Similar Listings

9 BAILEY STREET Collingwood Single Family
$590,000

9 BAILEY STREET

Collingwood, Ontario

Bed3
Bath3
sqft15,002,000

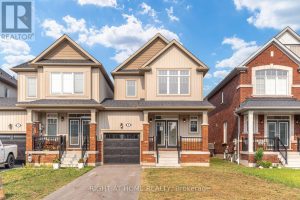
***COLLINGWOOD FREEHOLD TOWNHOME***END UNIT***GARAGE***PRIVATE DRIVE***3 BEDROOMS***3 BATHROOMS***5 YEARS NEW***1644 SQFT***BACKYARD***EASY ACCESS TO GEORGIAN BAY WATER FRONT AMENITIES AND BLUE MOUNTAIN…
303 - 8 BRANDY LANE DRIVE Collingwood Single Family
$555,000

303 - 8 BRANDY LANE DRIVE

Collingwood, Ontario

Bed3
Bath2
sqft12,001,399

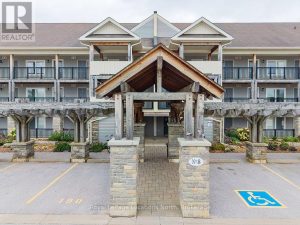
The perfect Wyldewood modern condo backing onto green space and the Collingwood trail! Live the Collingwood lifestyle or the…

No Image
Single Family
$439,000

115 - 55 TROTT BOULEVARD

Collingwood, Ontario

Bed2
Bath2
sqft800,899

Welcome to Harbourside Condominiums, one of Collingwood's most desirable waterfront-adjacent communities. This beautifully updated 2-bedroom, 2-bathroom ground-floor condo offers convenient…

Get Listings
🔖 My Saved Searches
REALTOR®, REALTORS®, and the REALTOR® logo are certification marks that are owned by REALTOR® Canada Inc. and licensed exclusively to The Canadian Real Estate Association (CREA). These certification marks identify real estate professionals who are members of CREA and who must abide by CREA's By-Laws, Rules, and the REALTOR® Code. The MLS® trademark and the MLS® logo are owned by CREA and identify the quality of services provided by real estate professionals who are members of CREA.
