← All Listings
‹ Previous Next ›

303 - 8 BRANDY LANE DRIVE Collingwood, Ontario, MLS S13717892 For Sale

$519,000 Single Family

303 - 8 BRANDY LANE DRIVE, Collingwood, Ontario L9Y0X4
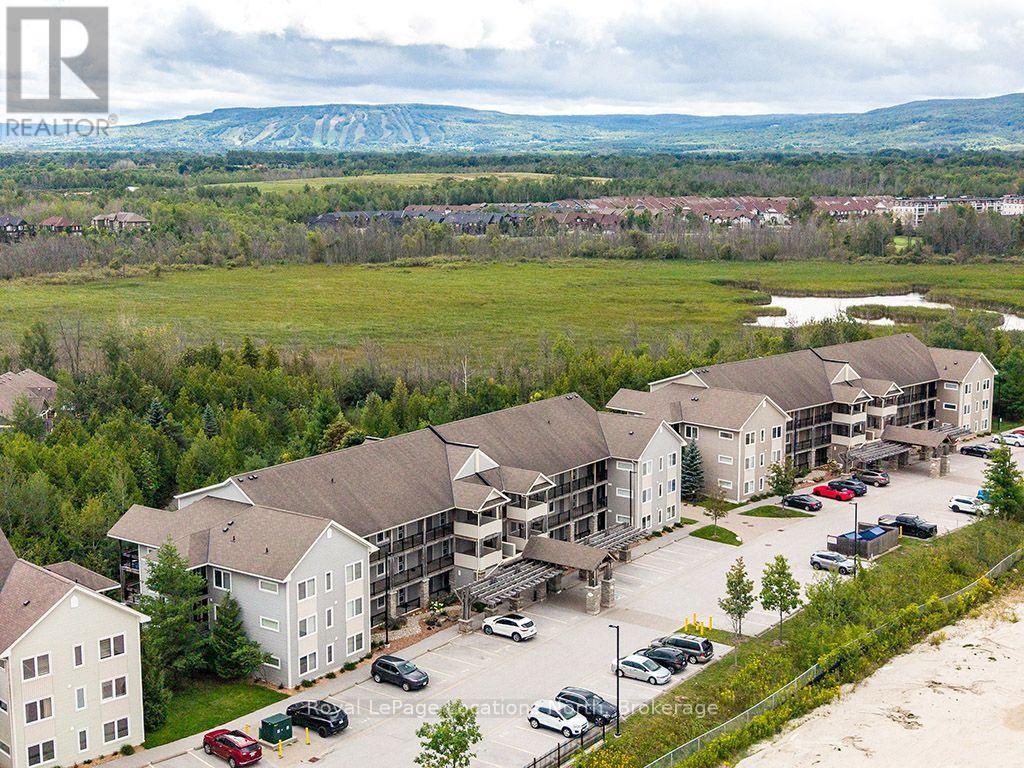
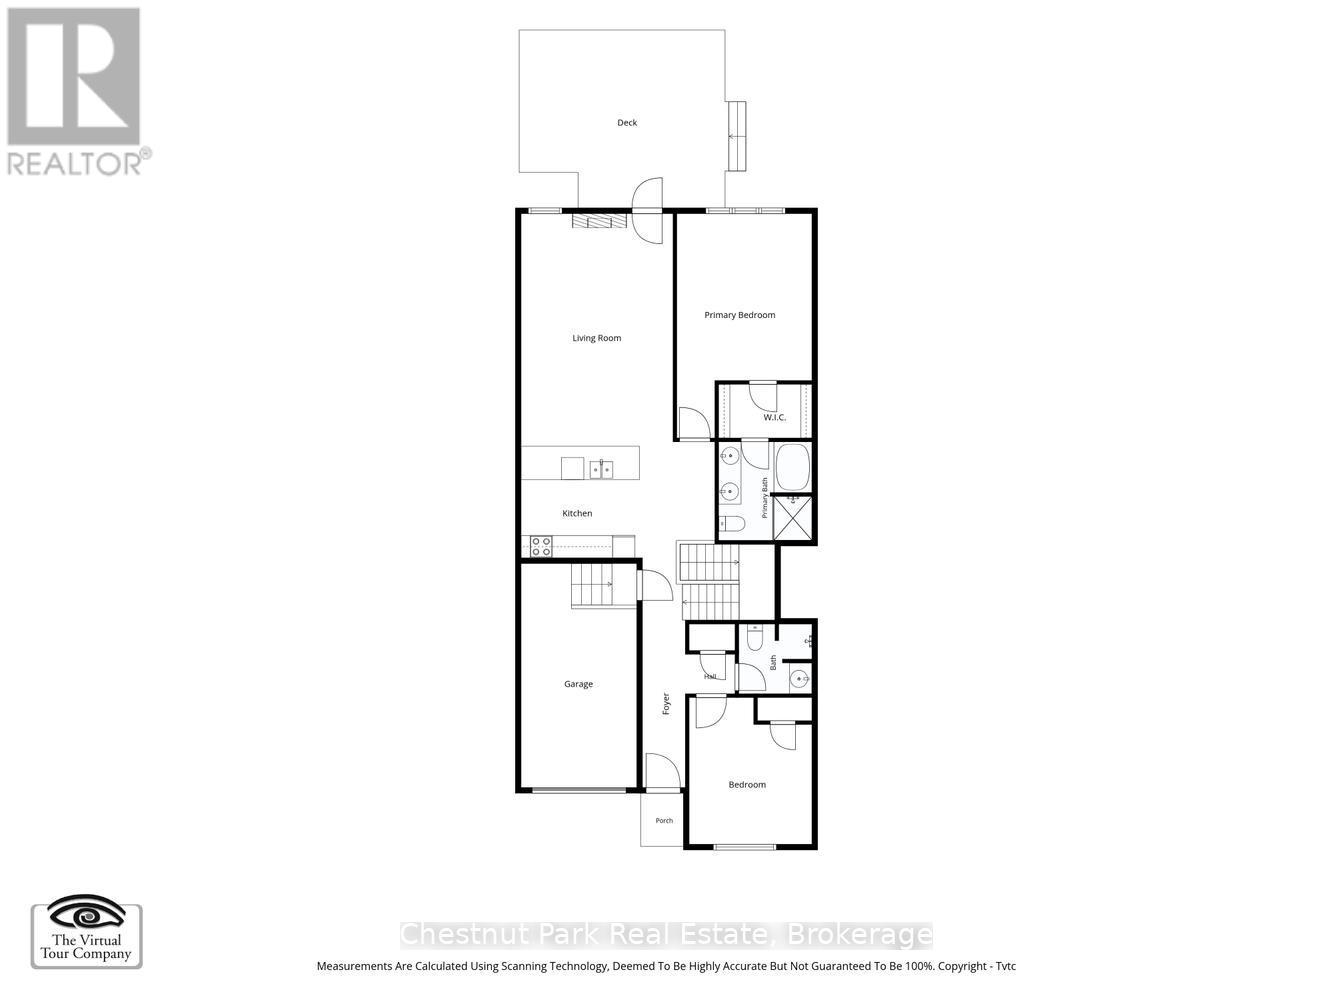
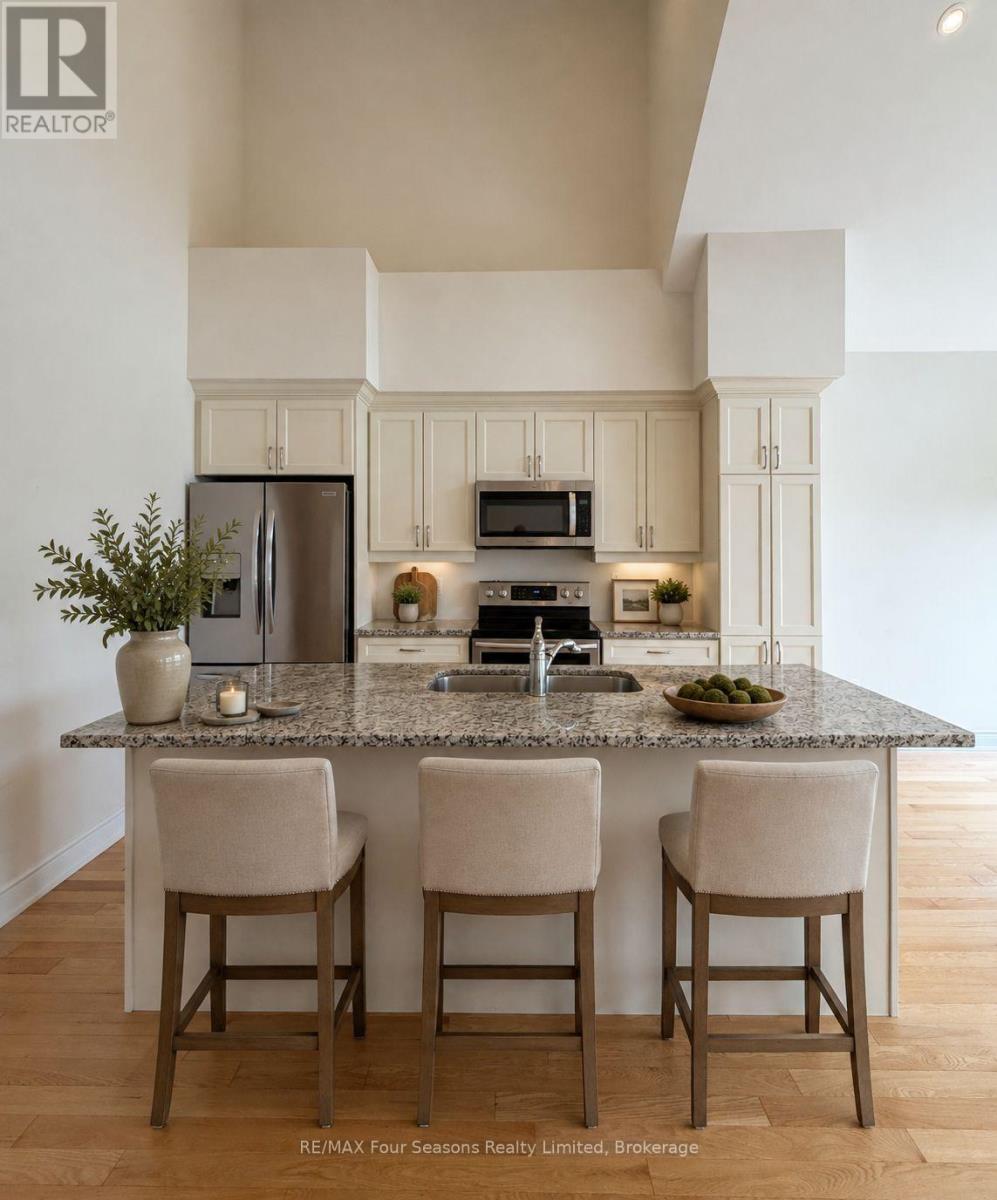
The perfect Wyldewood modern condo backing onto green space and the Collingwood trail! Live the Collingwood lifestyle or the perfect weekend retreat in this stylish 3-bedroom, 2-bath condo in the sought-after Wyldewood community. With an open-concept layout, stainless steel appliances, granite counters, and a gas fireplace, this home is designed for both comfort and convenience. The private covered balcony with its gorgeous green space and mountain views is ideal for year-round relaxation and entertaining. The spacious primary suite includes a 4-piece ensuite, while the second bedroom and loft 3rd bedroom/den offer versatility and flexibility for guests or a home office. In-suite laundry, central air, and elevator access add everyday ease, along with a dedicated parking space and storage locker right outside your door. Wyldewood residents enjoy a heated year-round outdoor pool and direct access to the area's scenic trails. Just minutes to Georgian Bay, downtown Collingwood, Blue Mountain, and dining, shopping, restaurants and recreational amenities, this condo is the perfect full time or part-time home for those seeking a balanced, four-season lifestyle. (id:14701)
Features of 303 - 8 BRANDY LANE DRIVE, Collingwood

Bedrooms 3
Bathrooms 2
Floor Space 1,200-1,399 sqft
Property Type Single Family
MLS® S13717892
Amenities Nearby Public Transit, Ski area
Land Amenities Public Transit, Ski area
Building Amenities Visitor Parking, Fireplace(s), Storage - Locker
Building Type Apartment
Cooling Type Central air conditioning
Heating Fuel Natural gas
Heating Type Forced air
Basement Type None
Exterior Finish Vinyl siding, Shingles
Appliances Dishwasher, Dryer, Hood Fan, Microwave, Stove, Washer, Refrigerator
Fireplace 1 fireplace(s)
Features Cul-de-sac, Wooded area, Backs on greenbelt, Flat site, Conservation/green belt, Balcony, Carpet Free, In suite Laundry
Community Features Pets Allowed With Restrictions, Community Centre
Ownership Type Condominium/Strata
Zoning Description R3-33
Pool Type Outdoor pool
Neighbourhood Cross Streets: Cranberry Trail E and Hwy 26. ** Directions: Hwy 26 to Cranberry Trail E to Brandy Lane Dr.
Maintenance Fee $561 / Monthly
Transaction Type For sale
Parking Spaces 1
Parking Type No Garage
Get Directions
Courtesy of: Royal LePage Locations North MLS® S13717892

Similar Listings

142 CAMPBELL STREET Collingwood Single Family
$899,900

142 CAMPBELL STREET

Collingwood, Ontario

Bed3
Bath2
sqft1,100-1,500

Welcome to 142 Campbell Street, a beautifully maintained and modernized multi-level backsplit located in the heart of Collingwood being steps…

100 KARI CRESCENT Collingwood Single Family
$1,199,000

100 KARI CRESCENT

Collingwood, Ontario

Bed4
Bath4
sqft1,800-1,999

Welcome to Balmoral Village-one of Collingwood's most sought-after communities, thoughtfully designed for an active and social 55+ lifestyle. This beautifully…

11 STALKER STREET Collingwood Single Family
$649,900

11 STALKER STREET

Collingwood, Ontario

Bed2
Bath2
sqft1,100-1,500

This beautifully designed bungalow offers the perfect blend of modern comfort, and four-season lifestyle living. Positioned on a generous pie-shaped…

Get Listings
🔖 My Saved Searches
REALTOR®, REALTORS®, and the REALTOR® logo are certification marks that are owned by REALTOR® Canada Inc. and licensed exclusively to The Canadian Real Estate Association (CREA). These certification marks identify real estate professionals who are members of CREA and who must abide by CREA's By-Laws, Rules, and the REALTOR® Code. The MLS® trademark and the MLS® logo are owned by CREA and identify the quality of services provided by real estate professionals who are members of CREA.