
62 COURTICE CRESCENT, Collingwood, Ontario L9Y4G1
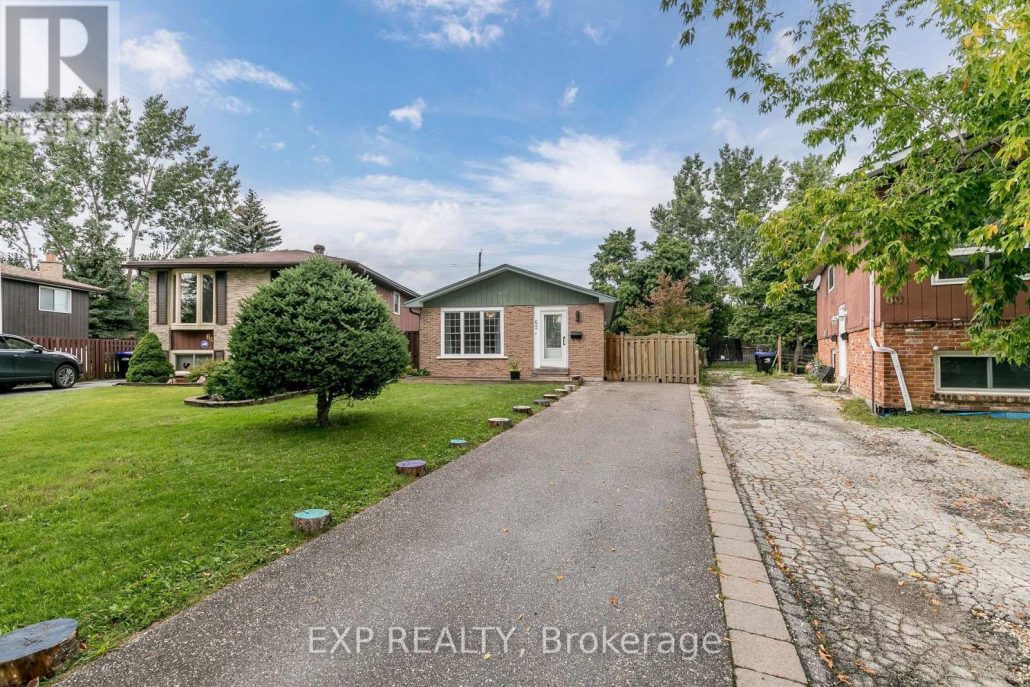
Welcome to this beautifully updated 3-bedroom bungalow, ideally located in one of Collingwood's most desirable neighbourhoods. Bright, open and move-in ready, the main floor offers a spacious open-concept layout with large windows that fill the home with natural light. The family-sized kitchen is both stylish and functional, featuring butcher block countertops, an updated backsplash, a quartz breakfast bar, and an abundance of cabinetry for all your storage needs. Rich hardwood flooring and a contemporary colour palette create a warm and inviting atmosphere throughout the main living area. The renovated 3-piece bathroom is finished with modern touches, including a glass shower enclosure, dual-sink vanity, and elegant stone flooring. Three generously sized bedrooms complete the main level, with the primary bedroom offering direct access to the backyard deck-an ideal spot to enjoy your morning coffee or unwind after a busy day. The partially finished lower level expands your living space with a spacious recreation room, fourth bedroom, convenient 2-piece bathroom, and plenty of room for storage or future customization to suit your family's needs. One of the home's standout features is its private, beautifully treed backyard. Surrounded by mature trees and the peaceful sounds of nature, it's the perfect setting for entertaining, relaxing, or simply enjoying the outdoors. Located just minutes from schools, parks, downtown Collingwood, shopping, restaurants, and Blue Mountain Resort, this home offers the perfect combination of comfort, convenience, and the four-season lifestyle Collingwood is known for. ** This is a linked property.** (id:14701)
 Vacant Land
Collingwood, Ontario
BUNGALOW, 2 Bed 2 Bath ATTACHED GARAGE, Highly Regarded, Balmoral Village, located in a wonderful setting at the heart of…
Collingwood, Ontario
Discover the perfect balance of charm, style, and location at 331 Oak Street, a thoughtfully updated home in one of…
Collingwood, Ontario
Experience the ultimate four-season retreat in this rare, 1,391 square foot corner-style loft. The largest floor plan in Collingwood's…
This listing is provided courtesy of CREA DDF®. MLS®, REALTOR® and the associated logos are trademarks of CREA.
