
331 OAK STREET, Collingwood, Ontario L9Y2Y4
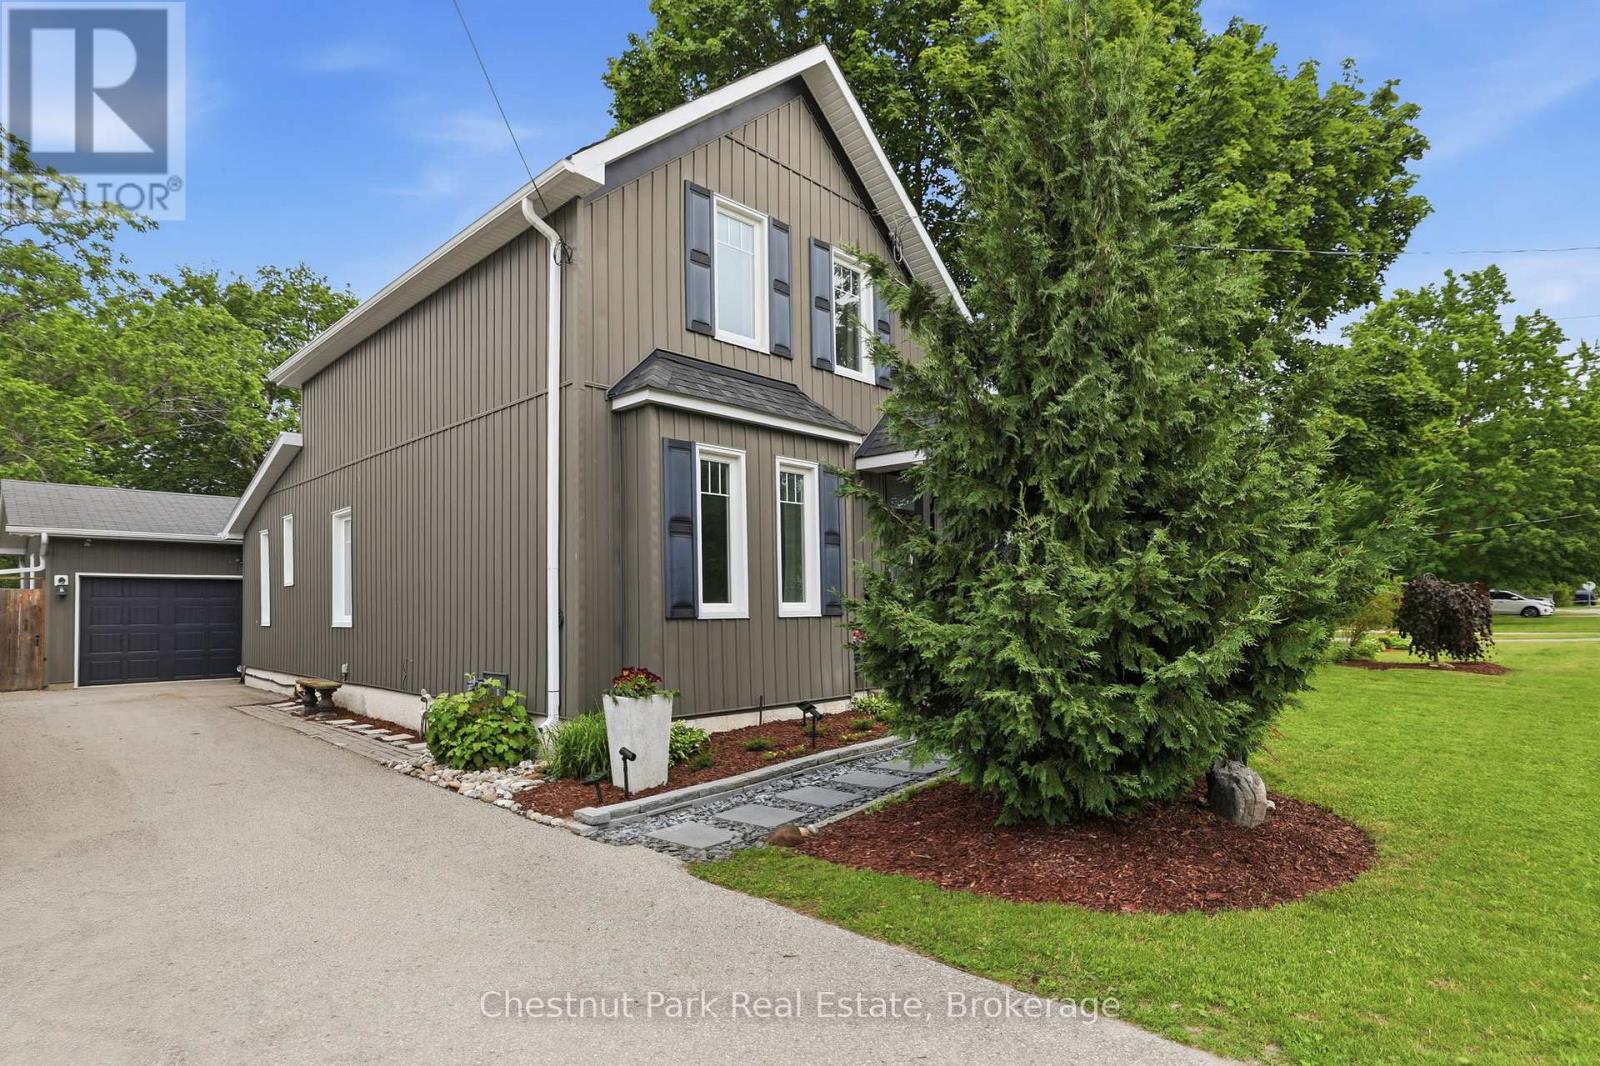
Discover the perfect balance of charm, style, and location at 331 Oak Street, a thoughtfully updated home in one of Collingwood's most sought-after neighbourhoods. Set on a full town lot, this inviting property combines timeless charm with thoughtful modern updates, all within minutes of downtown, schools, parks, trails, shopping, restaurants, golf, skiing, and the area's endless four-season recreation.Inside, you'll find a bright and welcoming layout featuring three bedrooms, including a spacious main-floor primary bedroom, and two full bathrooms. The heart of the home is the renovated kitchen, complete with a brand-new island topped with elegant quartz countertops, creating the perfect space for everyday living and entertaining. New engineered hardwood flooring adds warmth and style throughout the main living areas, while the cozy gas fireplace creates the perfect place to unwind. Step outside to enjoy the private backyard, where newly completed landscaping enhances the outdoor space, offering a peaceful setting for relaxing, gardening, or hosting family and friends. The generous lot provides plenty of room to enjoy outdoor living in every season. Additional features include forced-air natural gas heating, central air conditioning, an attached garage, an in-ground sprinkler system, and quality trim and millwork throughout. Whether you're looking for a full-time residence or a home base to enjoy everything Southern Georgian Bay has to offer, 331 Oak Street is a fantastic opportunity to experience the best of the Collingwood lifestyle. (id:14701)
 Single Family
Collingwood, Ontario
Some homes simply give you room to live; this one gives you room to grow, gather and make it your…
Collingwood, Ontario
Welcome to your dream waterfront oasis in Collingwood, Ontario. This stunning home offers the rare luxury of docking your boat…
Collingwood, Ontario
An extremely rare opportunity in Collingwood-featuring gas heating, an exceptional and seldom-found feature. Enhanced with custom ductwork to the main…
This listing is provided courtesy of CREA DDF®. MLS®, REALTOR® and the associated logos are trademarks of CREA.
