
 Skip to content
 32 ALYSSA DRIVE, Collingwood, Ontario L9Y5K9
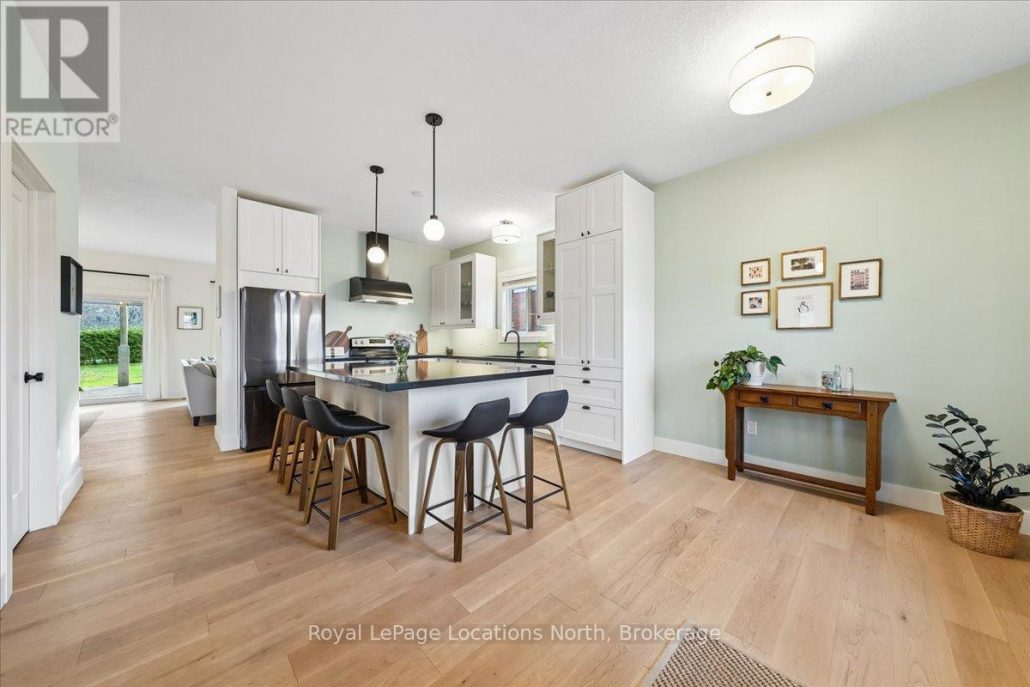
This FULLY updated quality bungalow delivers the four-season lifestyle buyers come here for. Set in the highly sought-after Georgian Meadows community, and backing onto a quiet trail, this home offers a rare combination of privacy, convenience, and everyday access to outdoor living. With over 2,800 sq ft of finished living space, this true bungalow features four bedrooms and three full bathrooms, with a layout designed for easy main floor living. The primary bedroom is located on the main level and includes a private ensuite with double sinks, a glass and tiled shower, and a soaker tub overlooking the backyard. Two additional bedrooms are also located on the main floor. The main floor has been extensively updated, featuring 9-foot ceilings, an updated kitchen, and American White Oak engineered flooring throughout the living areas and bedrooms. Additional upgrades include refreshed trim, doors, hardware, modern lighting, and LED pot lights, creating a clean and cohesive feel throughout. The fully finished lower level offers excellent additional living space with a recreation room, guest bedroom, or a home gym, along with the flexibility of laundry connections on both levels.The fenced backyard offers a peaceful and private setting with mature trees backing onto the trail, a large patio space, and pear and apple trees. Additional updates include a new (2025) insulated garage door with belt-drive opener, updated electrical with Decora switches and plugs, newer appliances, a gas fireplace with an updated mantle, and truly, so much more. A move-in ready home in a location that makes everyday living easy, whether you're heading to the slopes, the water, or downtown. (id:14701)
 Single Family
 Collingwood, Ontario
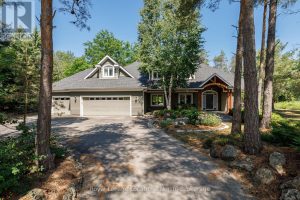
Nestled on a prestigious cul-de-sac, this beautifully crafted bungalow is a rare blend of luxury, space, and privacy. Surrounded by…
 Business
 Collingwood, Ontario
Established women's retail clothing business with over 20 years of growth & profitability, being sold due to owner retirement. Cora…
 Single Family
 Collingwood, Ontario
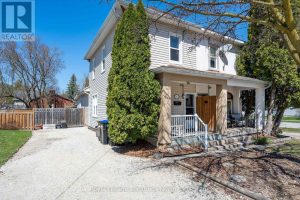
In the heart of Collingwood, this charming semi-detached three-bedroom home offers a lifestyle that's hard to match. Leave the…
This listing is provided courtesy of CREA DDF®. MLS®, REALTOR® and the associated logos are trademarks of CREA.

 Optimized by Seraphinite Accelerator