
 Skip to content
 125 STEPHENS STREET, Collingwood, Ontario L9Y0G5
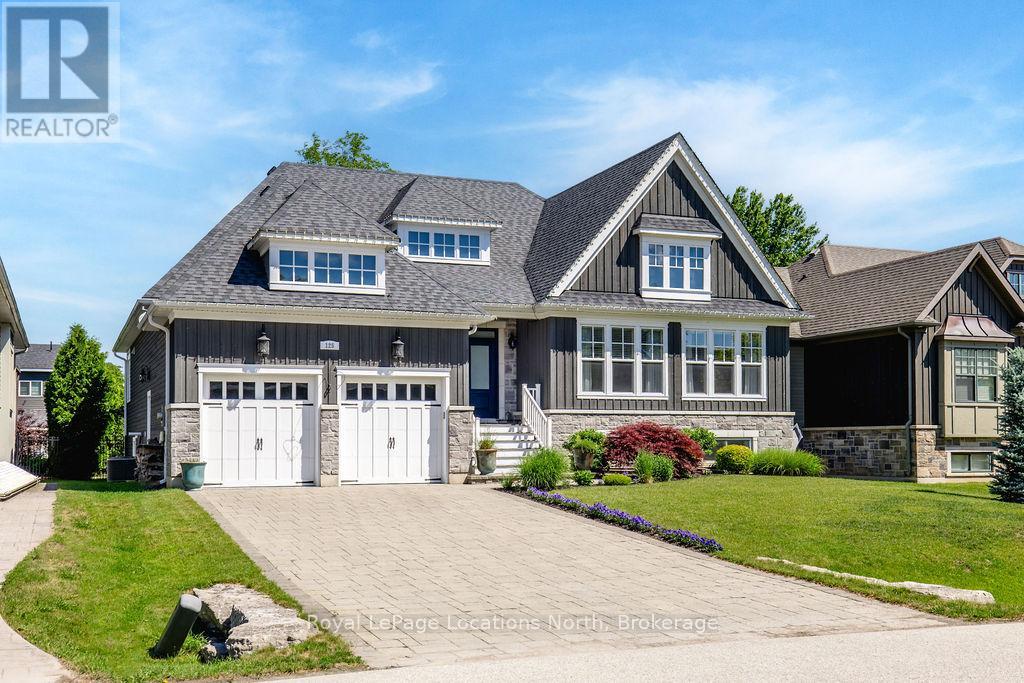
A distinguished offering in one of Collingwood's most sought-after enclaves, this exceptional custom-built residence exemplifies refined living through thoughtful design, superior craftsmanship, and uncompromising attention to detail. Encompassing roughly 4500 square feet of finished living space, this 3+3 bedroom, 4-bath home is both elegant and highly functional. The open concept main level living area is defined by soaring 10-foot coffered ceilings, rich hardwood flooring, and expansive windows that fill the home with natural light. The gourmet kitchen features bespoke cabinetry, quartz countertops, premium stainless steel appliances, a gas range, walk-in pantry, oversized island, and thoughtfully integrated details including a coffee bar and hidden spice storage. A bright breakfast area opens seamlessly to the covered deck, creating an ideal setting for indoor-outdoor living. The primary suite is a private retreat, complete with a spa-inspired five-piece ensuite with heated floors and a custom walk-in closet. The fully finished lower level is ideal for entertaining, extending the living space with three additional bedrooms, a full bath, and an impressive recreation area featuring a games room, wet bar, 2nd gas fireplace, and full-size windows-perfectly suited for family living and hosting. Outside, the stunning in-ground pool (2024) creates a resort-style oasis perfect for summer relaxation and entertaining. The fully fenced yard with iron gates, perennial gardens designed for ease and longevity, and expansive covered deck create a seamless extension of the home's living space. Custom-finished double garage by Garage Living with epoxy flooring and integrated storage, and an interlock driveway with plenty of parking for guests. Positioned on a quiet cul-de-sac, just minutes from downtown Collingwood, Georgian Bay, Ski Hills, Trails and Golf, this home offers an exceptional lifestyle in a premier location. (id:14701)
 Single Family
 Collingwood, Ontario
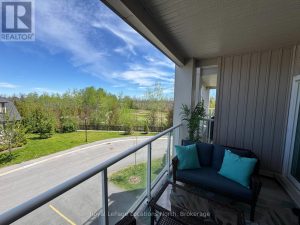
Welcome to The View at Blue Fairway, where modern comfort meets four-season living in the heart of Collingwood. This beautifully…
 Single Family
 Collingwood, Ontario
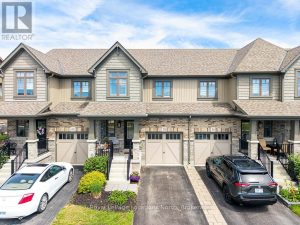
Welcome to 38 Plewes Drive, located in the sought after community of Summit View, built by the award-winning Devonleigh Homes.…
 Single Family
 Collingwood, Ontario
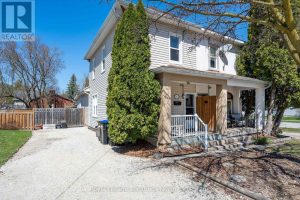
In the heart of Collingwood, this charming semi-detached three-bedroom home offers a lifestyle that's hard to match. Leave the…
This listing is provided courtesy of CREA DDF®. MLS®, REALTOR® and the associated logos are trademarks of CREA.

 Optimized by Seraphinite Accelerator