
 Skip to content
 114 EIGHTH STREET, Collingwood, Ontario L9Y2C5

Some homes are just houses. This one has a story. This home has been lovingly cared for across two generations - father to son - and now, for the first time in 74 years, it's ready to welcome its next chapter. The pride of ownership is visible in every corner, from the established perennial gardens that return faithfully each season, to the thoughtful updates made over the decades to ensure this home stands strong for the next family lucky enough to call it home. Set on a deep 40 x 165 ft lot on one of Collingwood's most peaceful and established streets, this just over 1,200 sq ft above grade, 3-bedroom + den, 1.5 bath home sits in a neighbourhood where people genuinely know and look out for one another. Walk to downtown, schools, and everything Collingwood has to offer - this is the kind of street people arrive on and never want to leave. The major work is already done. A full renovation in 2003/2004 covered plumbing, electrical, and a new 100 amp panel. The roof was just replaced in April 2026 (including the garage), a new, York, furnace was installed December 2024, and a brand new Moovair AC added June 2026 - so you can settle in and simply enjoy. The detached 24 X15 foot large garage - built in 2004 with full electrical (40 amp subpanel) and windows - is perfect as a workshop, studio, or serious storage, and the deep lot gives you room to breathe, garden, and grow. (id:14701)
Collingwood, Ontario
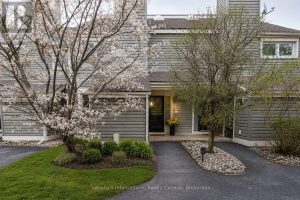
Welcome to the sought-after Blue Shores community where waterfront living meets an active, low-maintenance lifestyle along Georgian Bay. This beautifully…
 Single Family
 Collingwood, Ontario
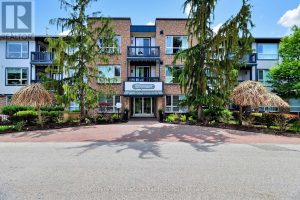
YOUR TURNKEY FOUR-SEASON RETREAT IN COLLINGWOOD. Welcome to the Cranberry Resort & Golf Court neighborhood, where comfort, lifestyle, and year-round…
 Single Family
 Collingwood, Ontario
Step into resort-style living at Lighthouse Point, a coveted waterfront community set on 125+ acres of beautifully landscaped grounds &…
This listing is provided courtesy of CREA DDF®. MLS®, REALTOR® and the associated logos are trademarks of CREA.

 Optimized by Seraphinite Accelerator