
 Skip to content
 3003 - 750 JOHNSTON PARK AVENUE, Collingwood, Ontario L9Y5C7
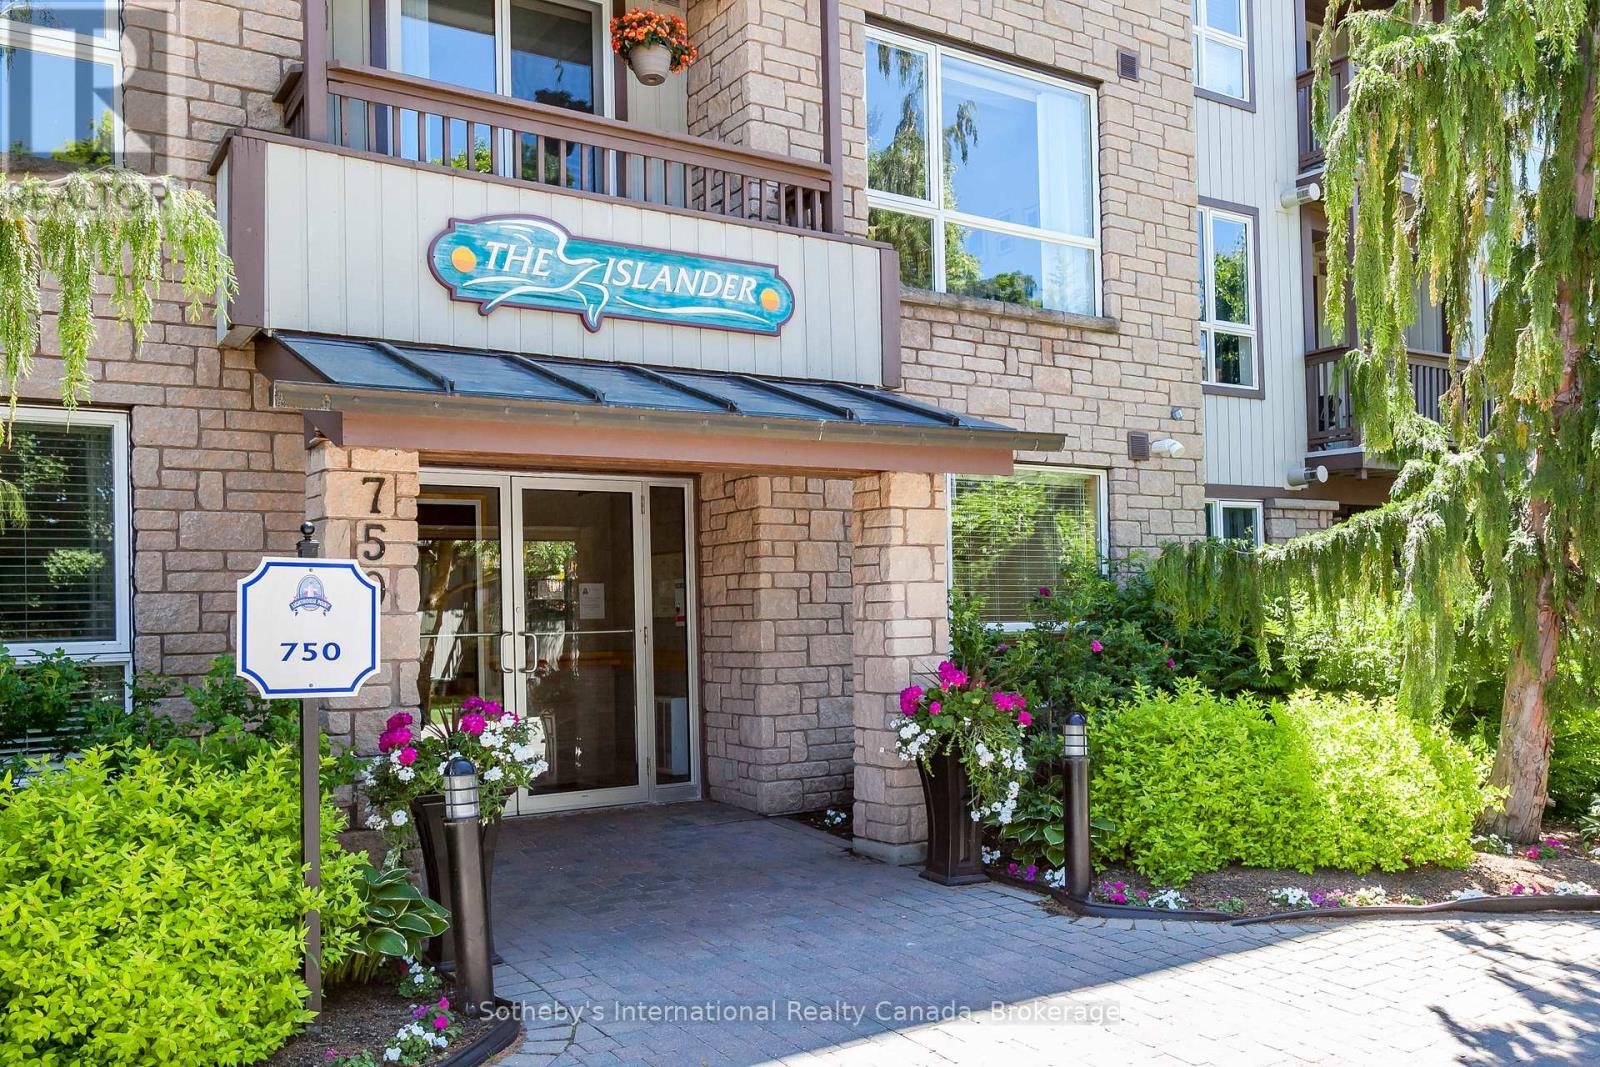
Step into resort-style living at Lighthouse Point, a coveted waterfront community set on 125+ acres of beautifully landscaped grounds & over 2 km of trails along Georgian Bay. Rare opportunity to own the premier suite in the highly desirable Islander building. This penthouse, corner condo was originally selected as the builder's suite when the building was constructed - a distinction that still shows today. Extensively renovated, this spacious 3-bedroom home combines exceptional layout, natural light, & privacy with elevated finishes throughout. As the largest floorplan in the building, it offers an unmatched combination of location, scale & quality. The top-floor corner positioning provides abundant sunlight, quieter living, and expansive views over the natural area to the Bay, while the thoughtful renovations create a modern, move-in-ready space that feels both luxurious and welcoming. Enjoy a cozy gas fireplace and walkout to a large double balcony w/gas bbq hook up - perfect for morning coffee or evening relaxation. The primary suite is a true retreat with a stylish ensuite & plenty of closet space. Additional conveniences incl. 1 reserved underground parking space, 2 storage lockers in the heated garage, and plenty of visitor parking. Residents of the Islander enjoy a community lounge, elevator and access to exceptional on-site amenities incl. tennis/pickleball courts, outdoor pools, private beaches, and approx. 10 acres of protected green space. The full-service recreation centre features an indoor pool, hot tubs, sauna, fitness centre, games room, library, social spaces, & a private marina with slips available for rent or possible purchase. Showings by appointment only. (id:14701)
 Single Family
 Collingwood, Ontario
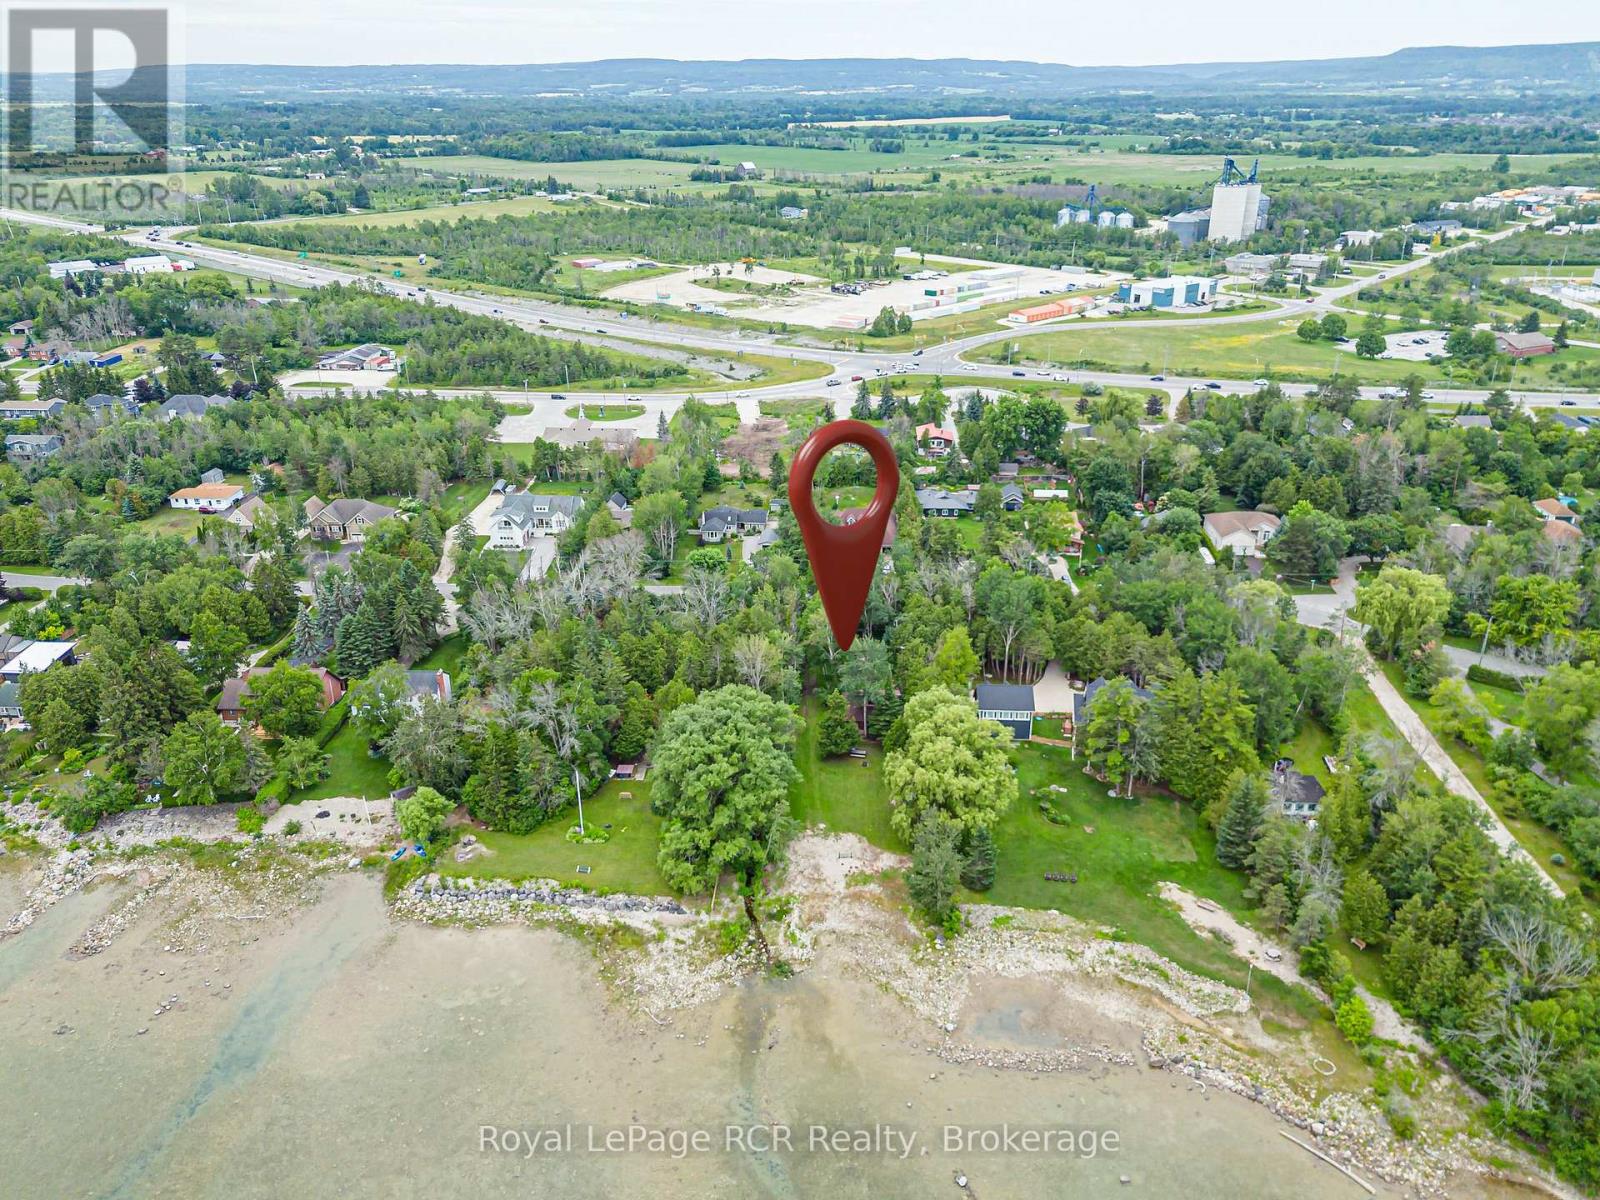
A rare chance to own a piece of coveted Georgian Bay waterfront. Nestled along the shoreline at 35 Georgian Manor…
 Single Family
 Collingwood, Ontario
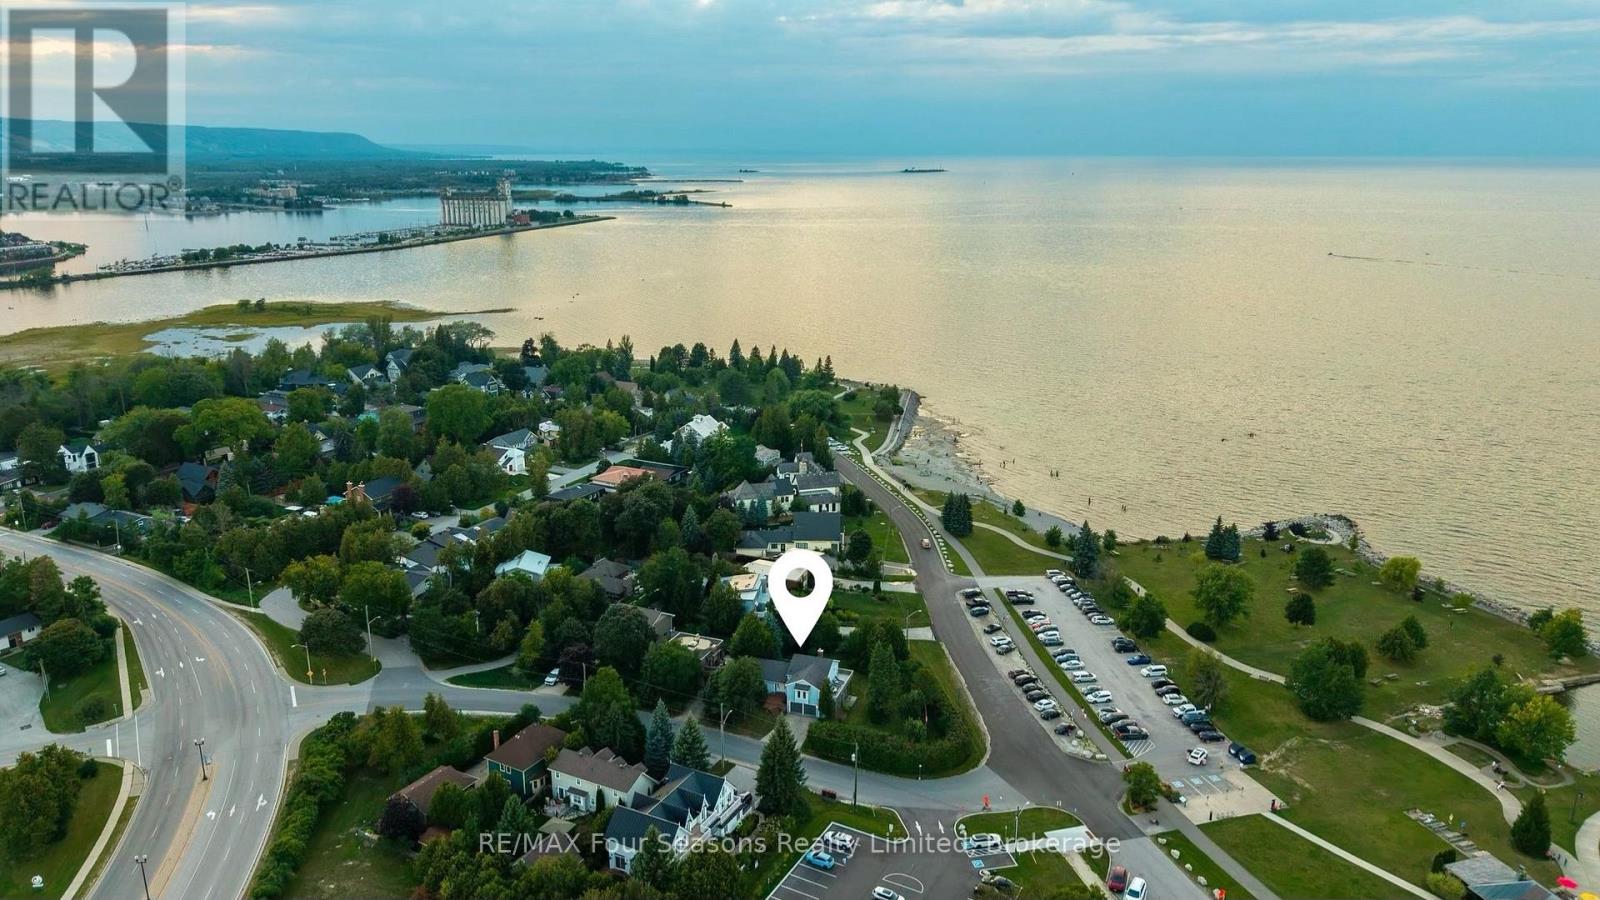
Private Beach House on a Double Corner Lot at Sunset Point Beach. This beautifully renovated 4-bedroom, 3-bathroom home is designed…
 Single Family
 Collingwood, Ontario
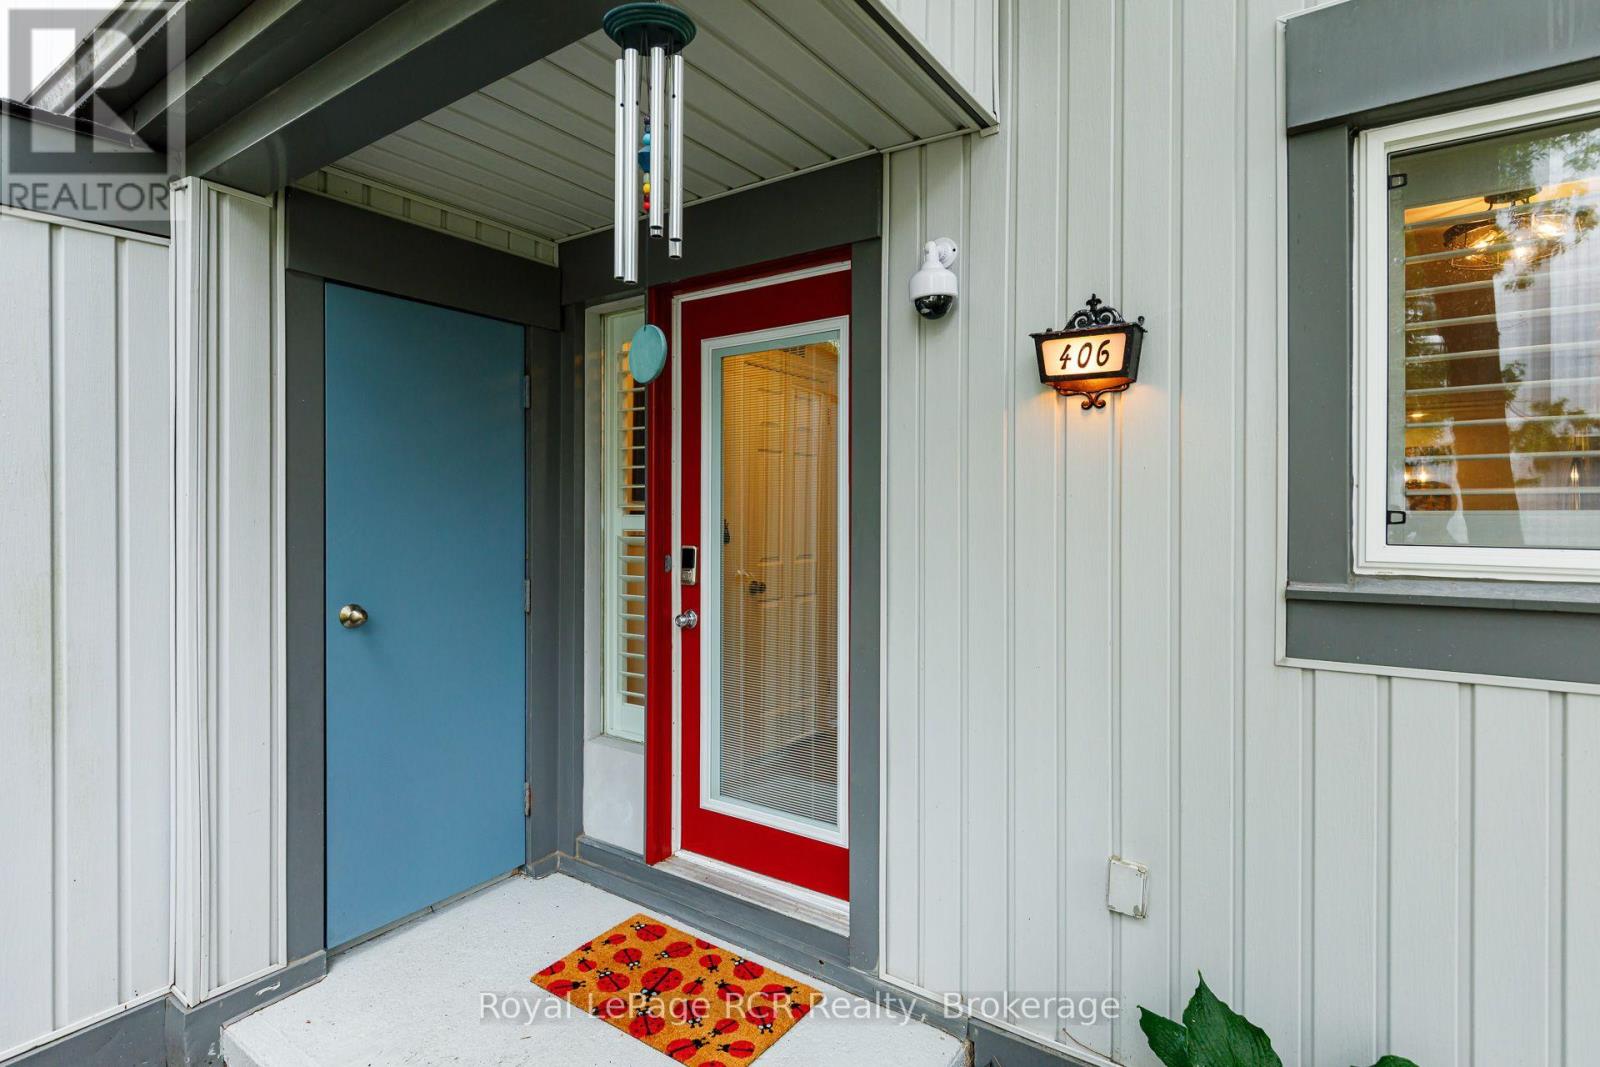
Welcome to this beautifully updated 3-bedroom, 2.5-bath condo in the sought-after Living Stone Resort community. Set within an intimate enclave…
This listing is provided courtesy of CREA DDF®. MLS®, REALTOR® and the associated logos are trademarks of CREA.

 Optimized by Seraphinite Accelerator