
 Skip to content
 17 MAIR MILLS DRIVE, Collingwood, Ontario L9Y0A7

Rare multi-family opportunity in sought-after Mair Mills Estates ideal for co-ownership, multigenerational living, or rental income. This executive home features a flexible layout designed to accommodate two families, friends, or extended family, with the option for two parties to be on title. The property includes two fully legal self-contained apartments, offering privacy, comfort, and versatility. The ground-level unit features 3 bedrooms, an office, a 4-piece bathroom, laundry, open-concept living/dining/kitchen, a four-season sunroom (heated and air-conditioned), screened porch, and walkout to a beautifully landscaped backyard with deck and hot tub. The upper-level unit offers 3 additional bedrooms (one currently used as an office), a guest bathroom, a spacious primary suite with ensuite, walk-in closet and laundry, along with an open-concept kitchen with island, family room, and combined living/dining area. Enjoy two elevated outdoor spaces: a balcony over the garage and a large deck accessed from both the kitchen and primary bedroom. The two-car garage connects to both units, and the driveway offers parking for four vehicles. The fully fenced yard features 30 feet of raised garden beds and a built-in sprinkler system all just minutes from the trail system, Blue Mountain, and downtown Collingwood. (id:14701)
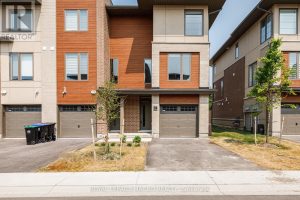 Single Family
 Collingwood, Ontario
ZERO TAXES ON THIS NEW BUILD MODERN TOWNE. It all begins with the END UNIT TOWNE. Nestled between BLUE MOUNTAIN…
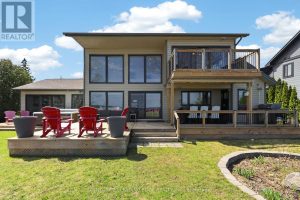 Single Family
 Collingwood, Ontario
Welcome to 29 St Clair, this bright and airy 5 bedroom lakeside retreat on the stunning shores of Georgian Bay,…
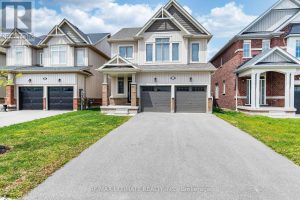 Single Family
 Collingwood, Ontario
Welcome to 71 Tracey Lane in beautiful Collingwood neighborhood, a fantastic family home ideally located within walking distance to one…
This listing is provided courtesy of CREA DDF®. MLS®, REALTOR® and the associated logos are trademarks of CREA.

 Optimized by Seraphinite Accelerator