\n\n
← All Listings
‹ Previous Next ›
🏡

This Property Has Been Sold

34 WINTERS CRESCENT, Collingwood is no longer available, but there are plenty of great properties waiting for you.

Let us help you find your next property — search below or browse all listings.

34 WINTERS CRESCENT Collingwood, Ontario, MLS S13070644 For Sale

$584,900 Open House: Thu, May 7 · 12:00 PM Single Family

34 WINTERS CRESCENT, Collingwood, Ontario L9Y5T1
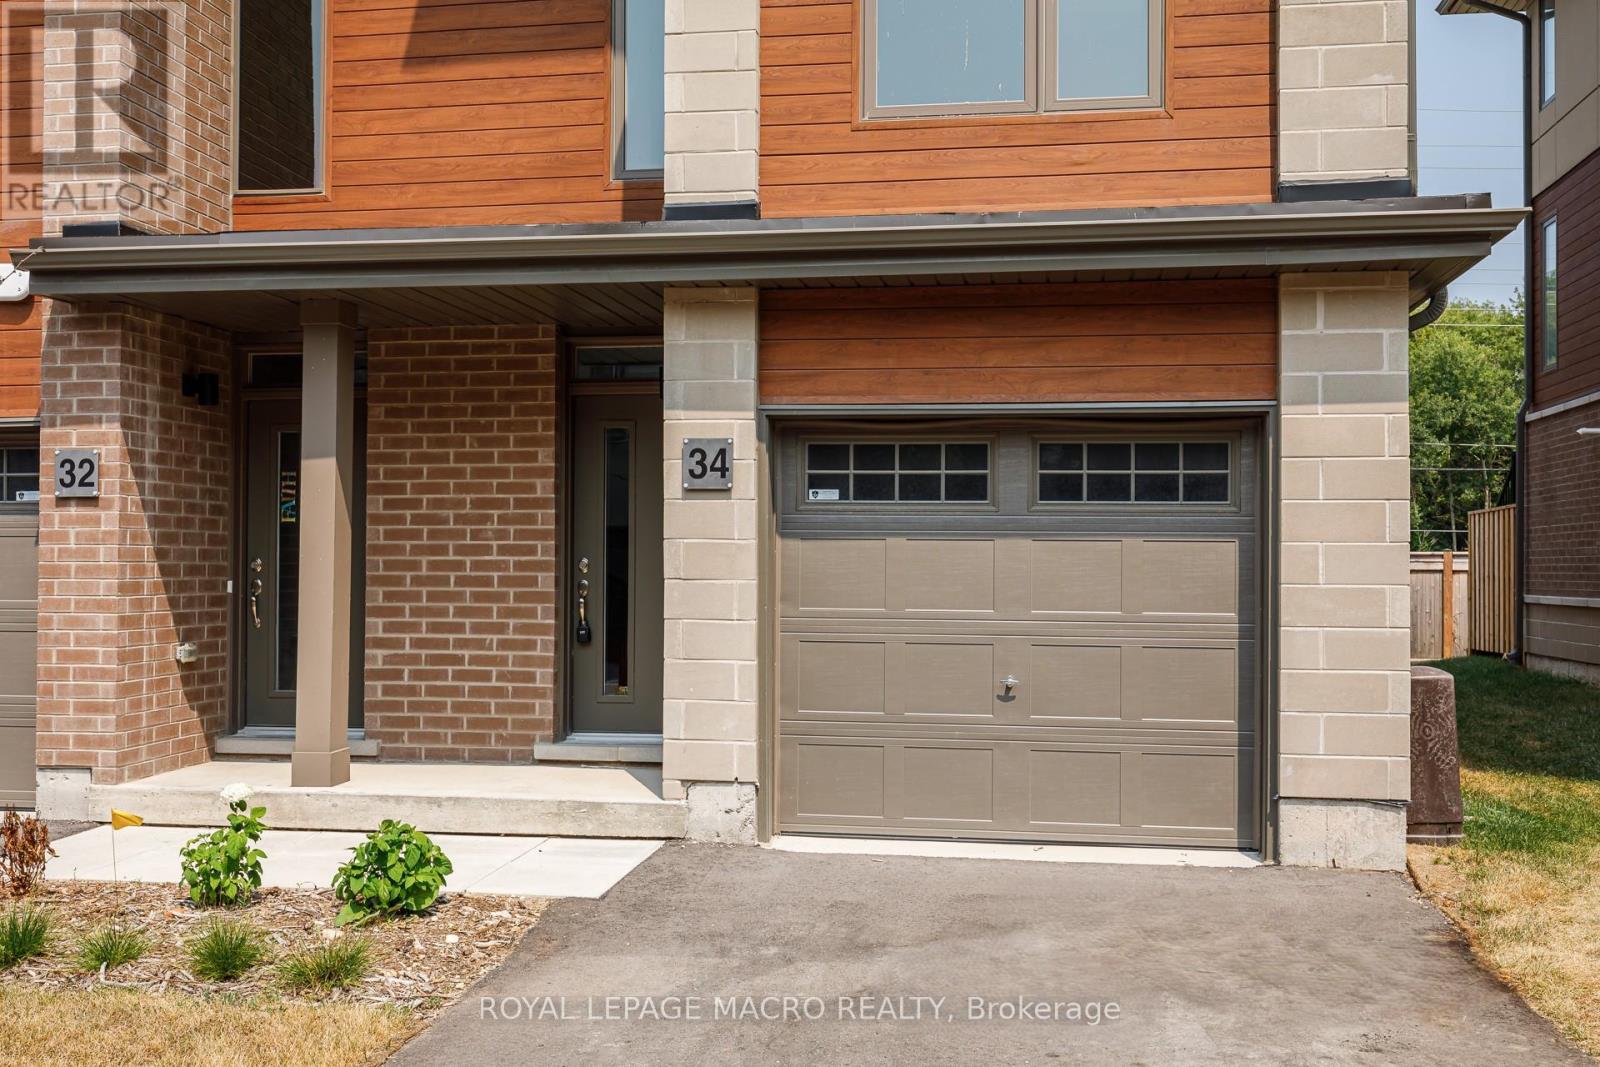
ZERO TAXES ON THIS NEW BUILD MODERN TOWNE. It all begins with the END UNIT TOWNE. Nestled between BLUE MOUNTAIN & GEORGIAN BAY this 1880 sf TOWNE has it all. The perfect combination of STUCCO, STONE & WOOD INSPIRED ELEMENTS welcome you inside to a first floor bedroom & 4 pc bath perfect for guests. Oak, with metal spindles stairs lead you to an OPEN CONCEPT LIVING, DINING & KITCHEN area. The Chef's inspired kitchen boasts taller kitchen uppers, upgraded stainless steel appliances & a large island with breakfast bar with granite countertops. Corner windows bathe this floor with light. Inside greets the outdoors with a large deck with glass & stairs to nature below. When it's time to relax head upstairs to 2 spacious bedrooms. The Primary features a Luxury ENSUITE with freestanding tub & glass shower. Over $40,000 in upgrades in this MOVE IN READY HOME close to everything! Some images have been virtually staged. (id:14701)
Features of 34 WINTERS CRESCENT, Collingwood

Bedrooms 2
Bathrooms 4
Floor Space 18,001,999 sqft
Property Type Single Family
MLS® S13070644
Amenities Nearby Golf Nearby, Public Transit, Park, Ski area
Land Amenities Golf Nearby, Public Transit, Park, Ski area
Building Amenities Visitor Parking
Building Type Row / Townhouse
Cooling Type Central air conditioning, Air exchanger
Heating Fuel Natural gas
Heating Type Forced air
Basement Type None
Flooring Vinyl
Exterior Finish Aluminum siding, Brick
Stories 3
Appliances Water Heater, Dishwasher, Dryer, Stove, Washer, Refrigerator
Community Features Pets Allowed With Restrictions
Ownership Type Condominium/Strata
Neighbourhood Cross Streets: Dawson Drive & Cranberry. ** Directions: Dawson Drive & Hwy 26.
Maintenance Fee $261 / Monthly
Transaction Type For sale
Parking Spaces 2
Parking Type Attached Garage, Garage
Get Directions
Courtesy of: ROYAL LEPAGE MACRO REALTY MLS® S13070644

Similar Listings

61 MAIDENS CRESCENT Collingwood Single Family
$799,000

61 MAIDENS CRESCENT

Collingwood, Ontario

Bed4
Bath3
sqft20,002,500

Welcome to an exceptional four-season retreat in the heart of Blue Mountain. Built by renowned Devonleigh Homes, this elegant 4-bedroom,…

No Image
Single Family
$639,000

5 - 926 CEDAR POINTE COURT

Collingwood, Ontario

Bed4
Bath3
sqft16,001,799

Experience the best of four-season living in this rarely available four-bedroom condominium with a spacious loft, nestled in the coveted…
510 FIRST STREET Collingwood Retail
$1,999,000

510 FIRST STREET

Collingwood, Ontario

sqft10,301

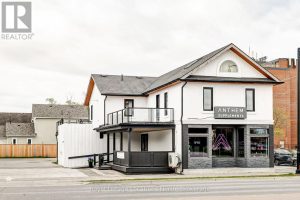
Prime Commercial Property in Collingwood - Exceptional Investment Opportunity. Highly visible property located on First Street, receiving approximately 25,000 vehicles…

Get Listings
🔖 My Saved Searches
REALTOR®, REALTORS®, and the REALTOR® logo are certification marks that are owned by REALTOR® Canada Inc. and licensed exclusively to The Canadian Real Estate Association (CREA). These certification marks identify real estate professionals who are members of CREA and who must abide by CREA's By-Laws, Rules, and the REALTOR® Code. The MLS® trademark and the MLS® logo are owned by CREA and identify the quality of services provided by real estate professionals who are members of CREA.
