
PH 615 - 1 HUME STREET, Collingwood, Ontario L9Y0X3
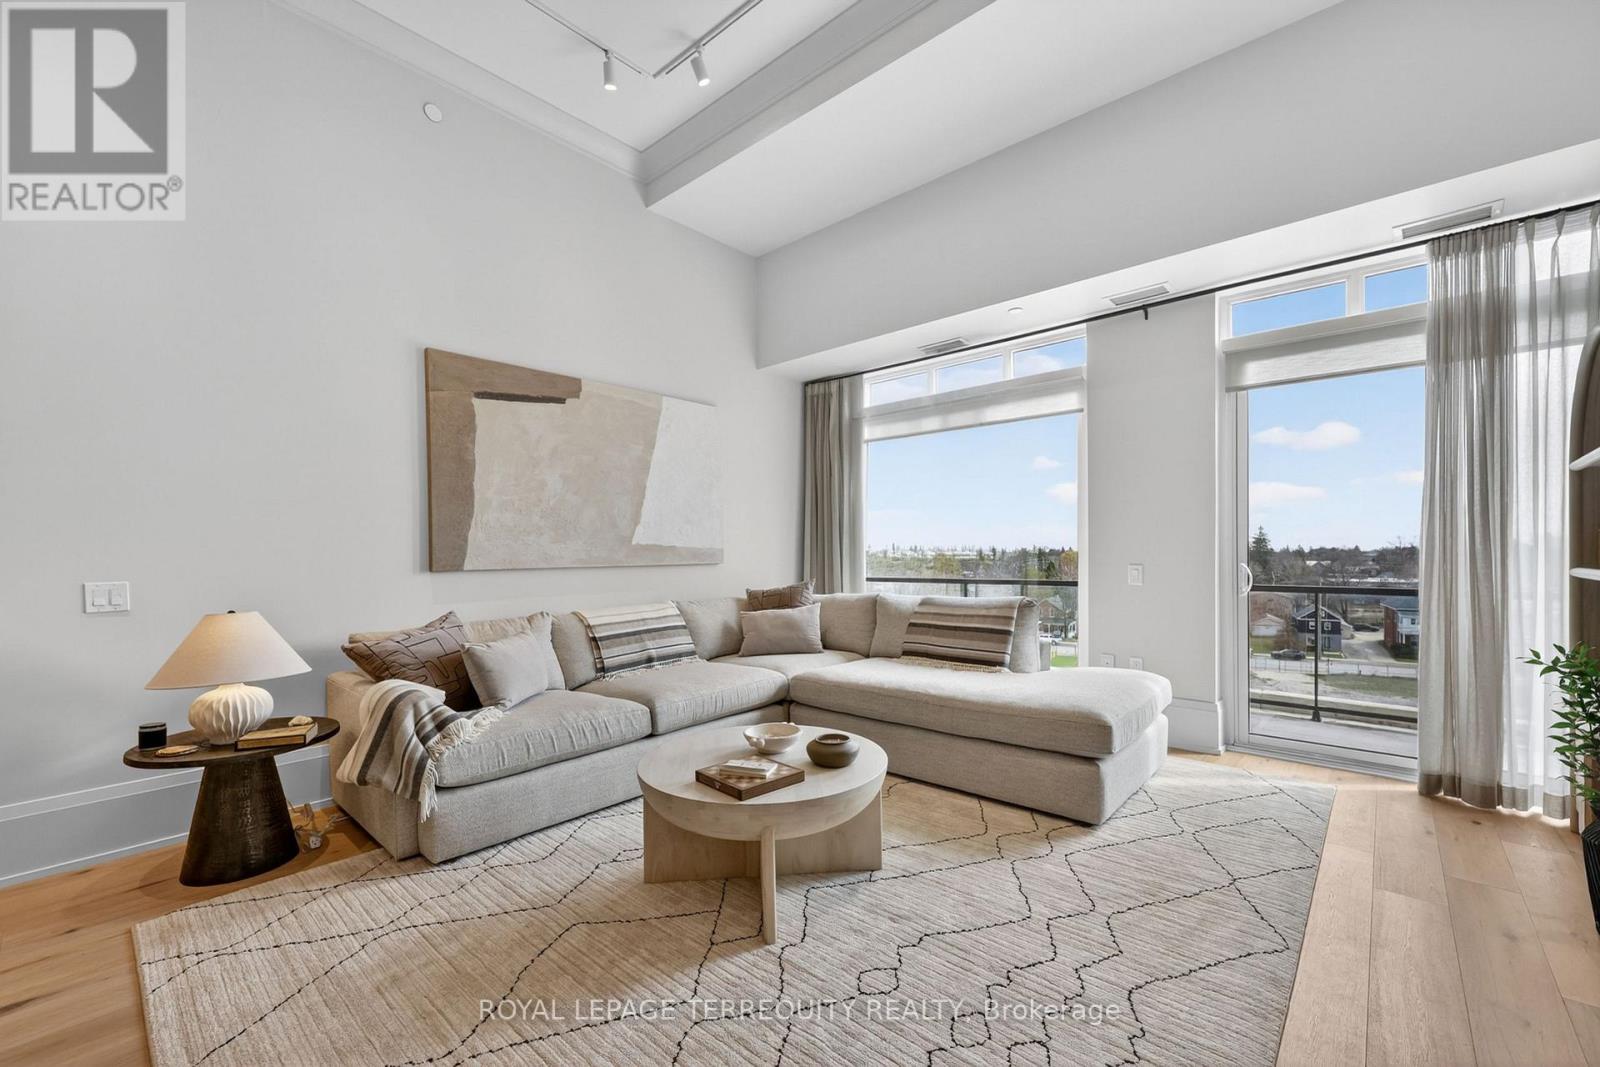
Welcome to Penthouse 615 at Monaco - a landmark of sophisticated living in historic downtown Collingwood! Experience elevated living in this Architectural Digest-inspired penthouse, thoughtfully designed for the most discerning buyer. Spanning 1,545sf., this exceptional 2+ Den, 2 bath, residence offers a bright, expansive layout with floor to ceilings windows. Perched above the heart of Collingwood, this brand-new, never-lived-in suite blends luxury, comfort, and a true 4-season lifestyle. Step inside to soaring 13 ft ceilings, rich hardwood flooring throughout, and upgraded solid-core 8 ft doors that create an immediate sense of grandeur. The open-concept living and dining area is anchored by a cozy gas fireplace and framed by oversized windows, seamlessly extending to a spectacular over sized terrace with a gas BBQ hookup - perfect for entertaining or enjoying sunsets. The designer kitchen is a showpiece, featuring upgraded cabinetry, premium s/s appliances, a gas stove, stone countertops, & b/splash. Over $120,000 in upgrades include crown molding, pot lights, custom window treatments, designer lighting, dimmers, & refined hardware throughout. Retreat to the primary suite with a spacious walk-in closet and spa-inspired ensuite featuring a freestanding soaker tub, glass-enclosed shower, & elegant finishes. The 2nd bedroom boasts a double closet along with large windows. The den offers the perfect backdrop for your WFH needs or third bedroom. Includes two underground parking spots & a large storage locker. Monaco offers virtual concierge, spectacular lounge, state of art fitness centre, party room, & stunning rooftop terrace. Steps to Collingwood's vibrant downtown with shops, dining, caf?s, theatres, farmers' markets, waterfront promenade and marina. Enjoy a 4-season lifestyle: skiing, snowshoeing and trails in winter; boating, hiking, golf and beaches in summer - all of this just mins away! (id:14701)
Collingwood, Ontario
Mixed Use Commercial Development With Ground Floor 10 Commercial Units And 10 Residential Apartments Above. The Seller Has Completed Some…
Collingwood, Ontario
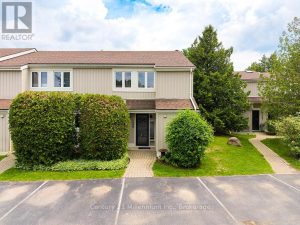
Welcome to easy Southern Georgian Bay living at 35 Sundial Court! This clean, cosy, and charming 2-bedroom, 1.5-bathroom condo townhouse…
 Single Family
Collingwood, Ontario
Discover the perfect blend of comfort, privacy, and convenience in this beautifully maintained 3-bedroom, 2-bathroom home nestled in the sought-after…
This listing is provided courtesy of CREA DDF®. MLS®, REALTOR® and the associated logos are trademarks of CREA.
