
 Skip to content
 96 46TH STREET N, Wasaga Beach, Ontario L9Z1Y7
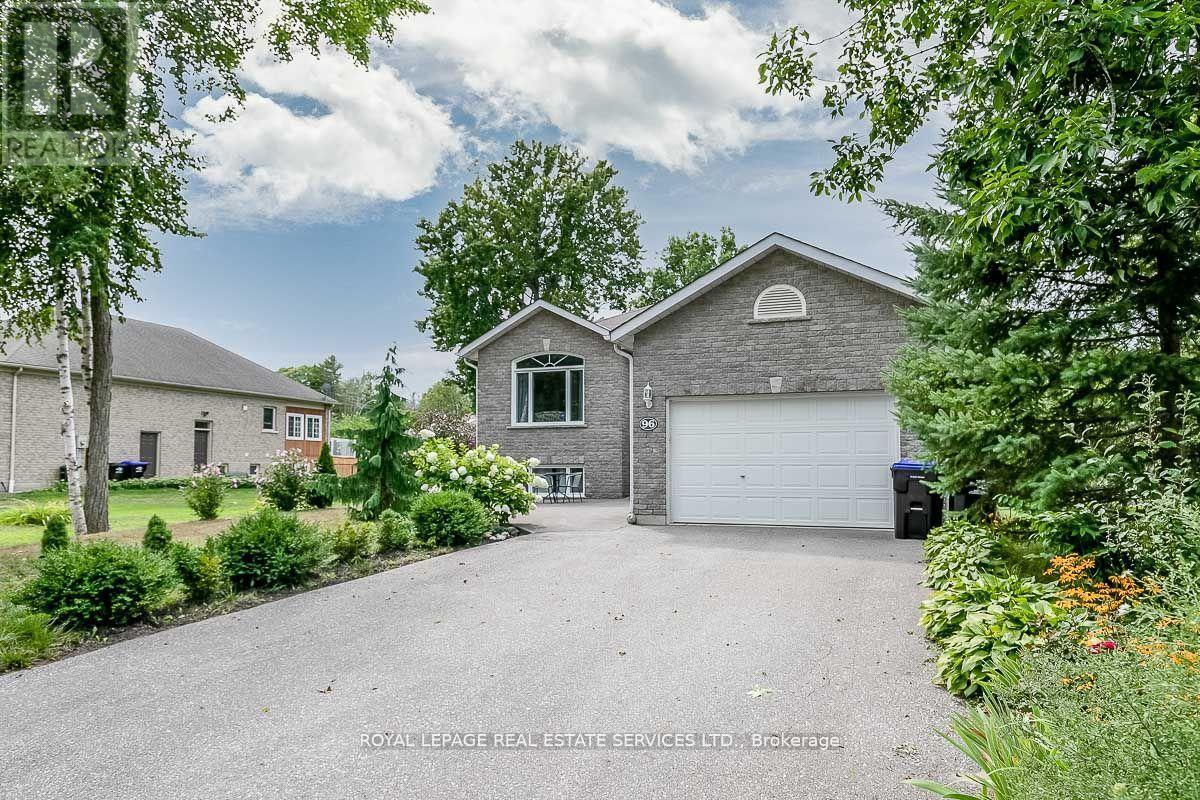
Just steps from the shores of Georgian Bay, this beautifully maintained home offers an exceptional lifestyle in one of Wasaga Beach's most desirable neighbourhoods. Enjoy a short walk to the beach without crossing a single busy roadway; a rare feature that makes this location ideal for families, retirees, and vacation property owners alike. Offering over 2,000 sq. ft. of finished living space, this home features 4 bedrooms, 3 bathrooms, and a spacious layout designed for comfortable everyday living. The bright living room boasts a large picture window, gas fireplace, and upgraded lighting, while the updated kitchen with newer cabinetry flows seamlessly into the dining area and overlooks the private, fully fenced backyard. Step outside to a large deck perfect for entertaining, relaxing, or enjoying summer evenings. Additional features include Smart Home technology, hardwood flooring, central vacuum, newer water softener and water heater, new dryer, backup sump pump system, professional landscaping, and an extended paved driveway with ample parking. Conveniently located close to shopping, restaurants, schools, parks, and everyday amenities, while offering easy access to Collingwood, Blue Mountain, golf, skiing, and endless outdoor recreation. Whether you're searching for a year-round residence, a weekend getaway, or an investment in one of Ontario's fastest-growing waterfront communities, this property is not to be missed. Inquire about updating paint colour and light fixtures, adding extra value for a Buyer. (id:14701)
Wasaga Beach, Ontario
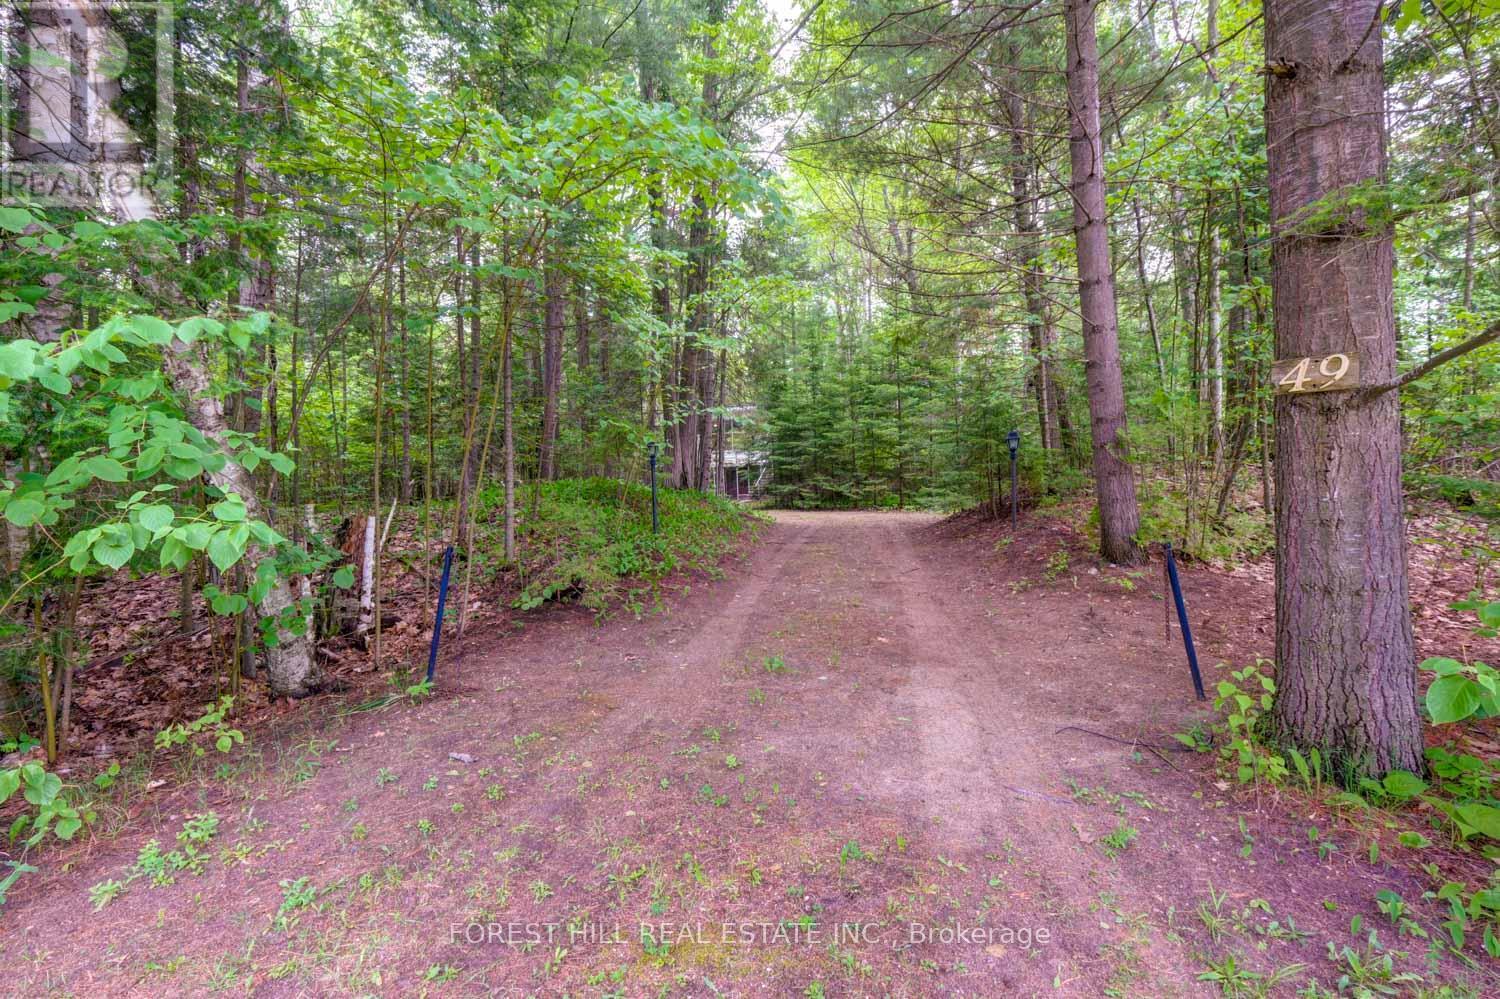
Rare 10-Acre Estate Parcel in Wasaga Beach! Offering over 200 feet of frontage and more than 2,000 feet of depth,…
 Single Family
 Wasaga Beach, Ontario
Wake up and walk to the water. This charming 2 bedroom, 2 bathroom home is nestled just steps from Wasaga…
 Single Family
 Wasaga Beach, Ontario
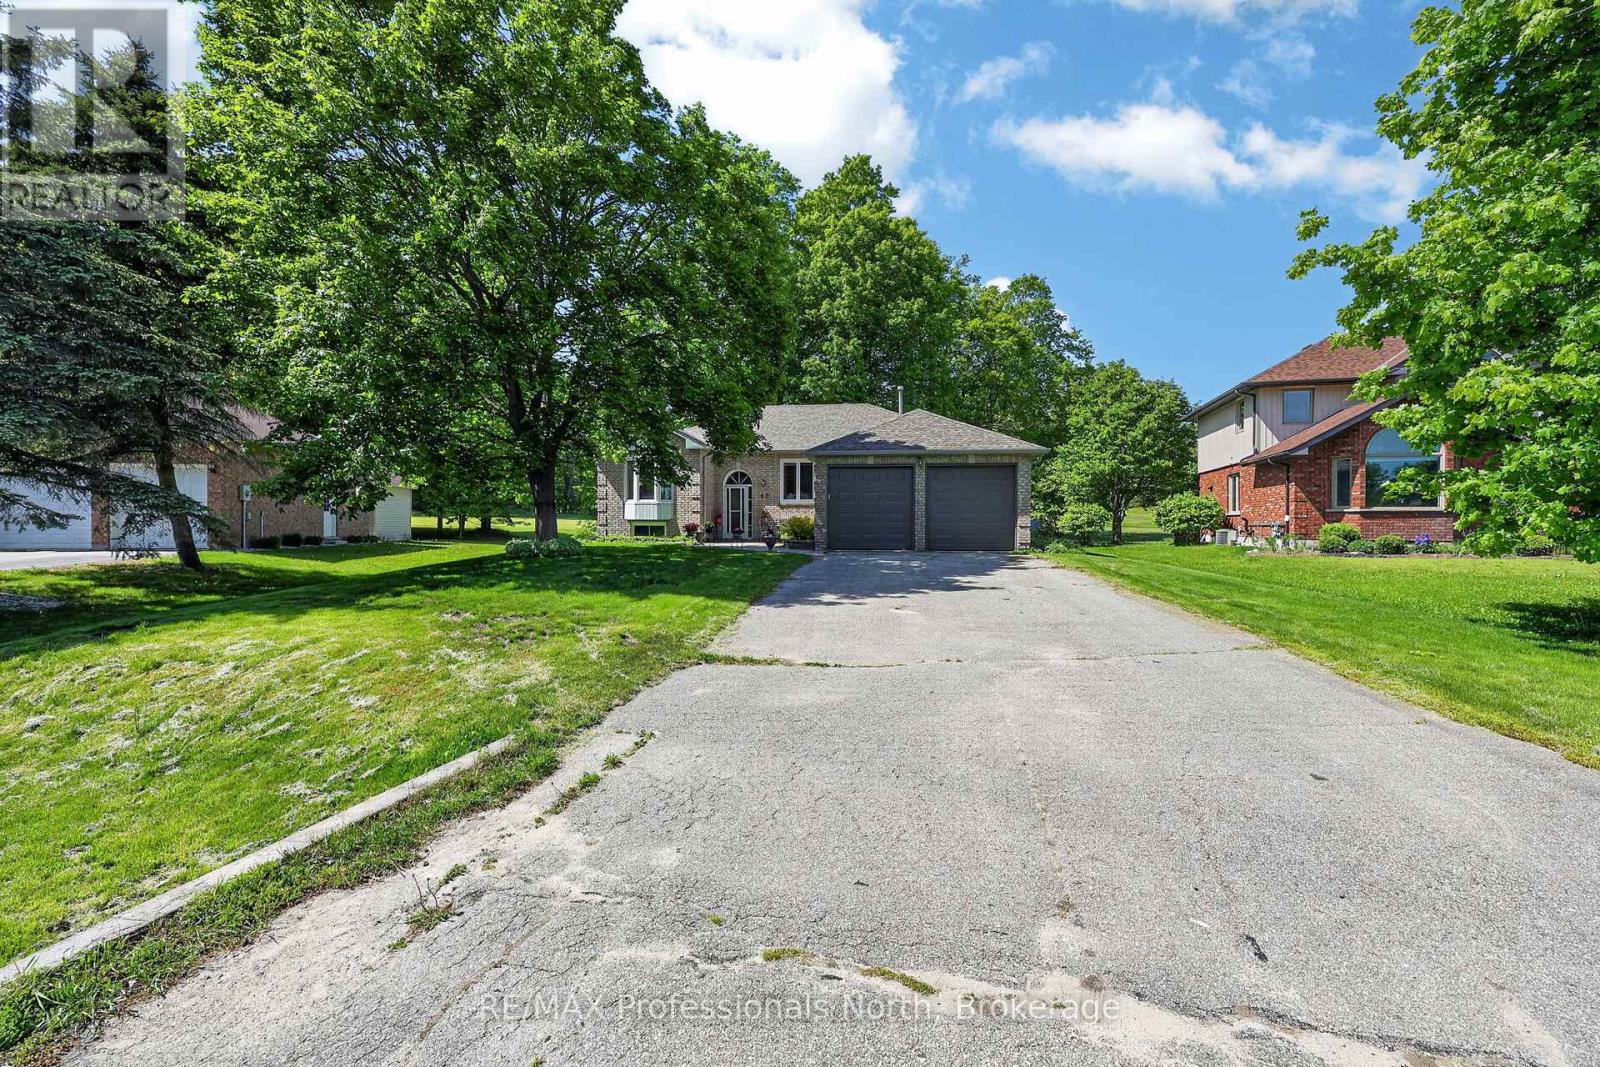
Welcome to 48 Fairway Crescent - a beautifully appointed brick-front bungalow nestled in the prestigious Marlwood Estates Golf Course community…
This listing is provided courtesy of CREA DDF®. MLS®, REALTOR® and the associated logos are trademarks of CREA.

 Optimized by Seraphinite Accelerator