
92 ALICE STREET, Collingwood, Ontario L9Y3S1
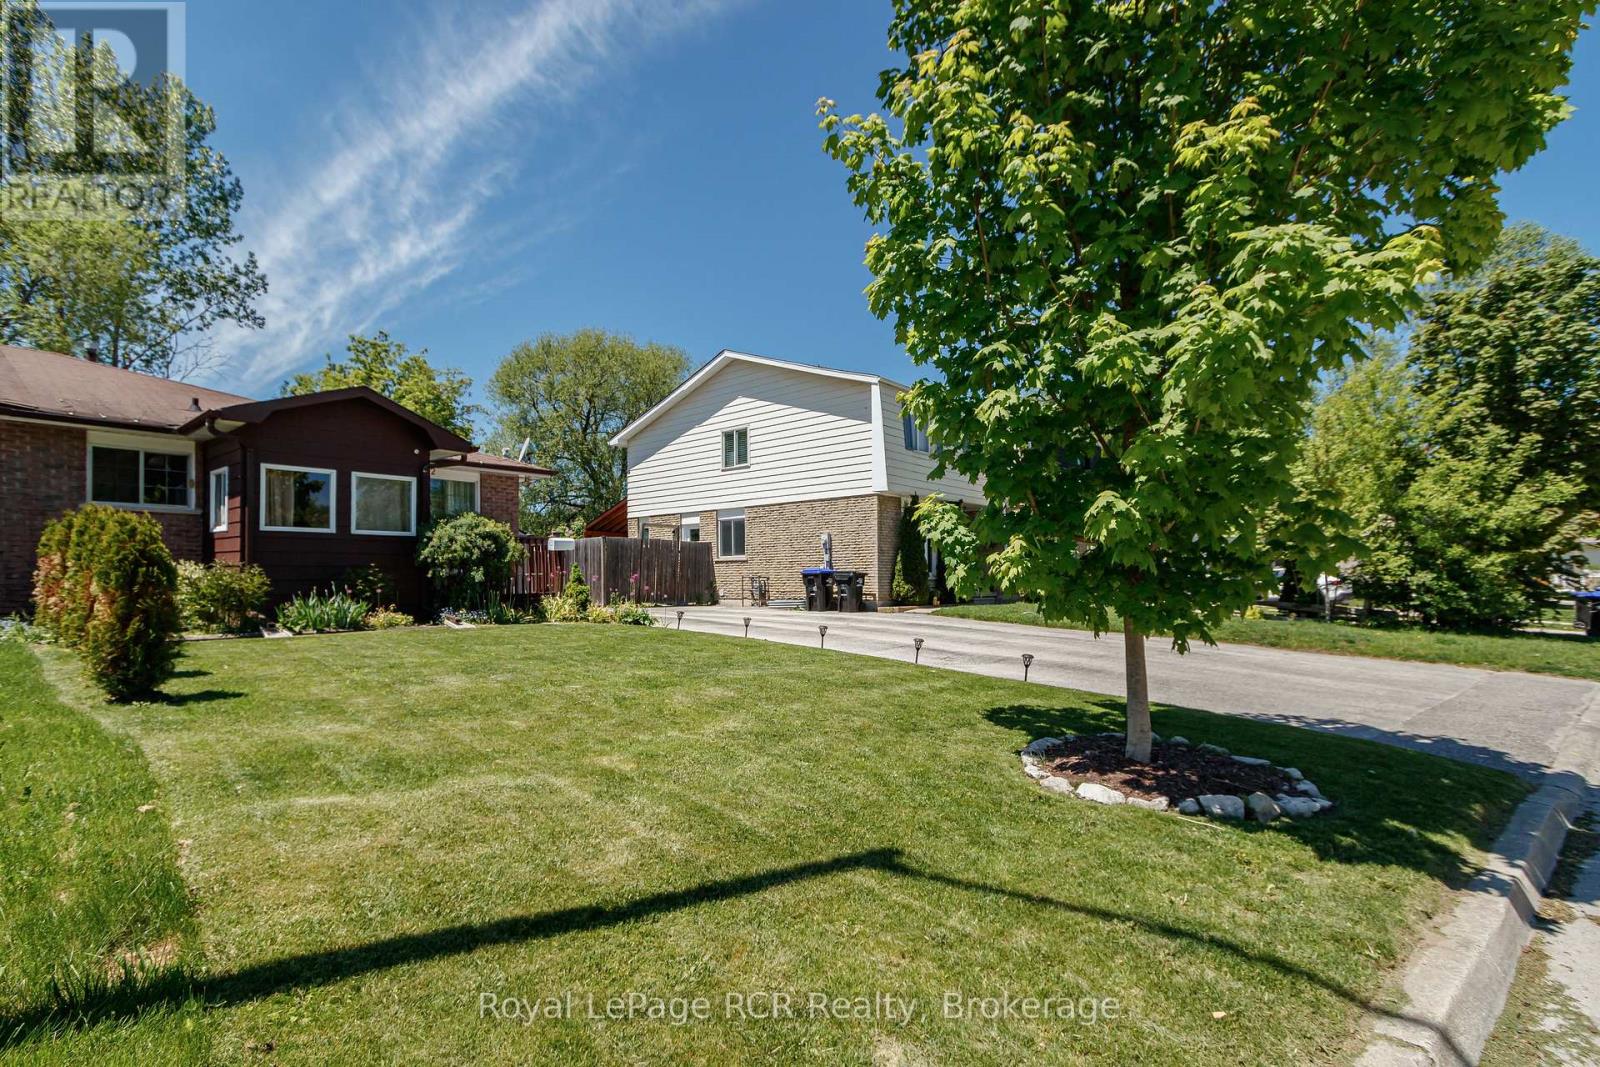
Welcome to this beautifully maintained raised semi-detached brick bungalow offering nearly 2,000 sq. ft. of finished living space in one of Collingwood's most sought-after central locations! Featuring 4 spacious bedrooms and 1.5 baths, this inviting home is perfect for families, multi-generational living, or those who love to entertain. The bright and functional main floor includes a generous primary bedroom complete with its own cozy sitting area - the perfect retreat at the end of the day. The open-concept kitchen and dining area create a warm and welcoming space for everyday living, family meals, and hosting guests. Downstairs, the fully finished basement expands your living space with 2 additional bedrooms, a convenient half bath, and a large recreation area featuring a built-in bar, games area, and plenty of room for entertaining or extra dining space. Step outside to enjoy the fully fenced, west-facing backyard and sunny patio - ideal for summer BBQs, relaxing evenings, and outdoor gatherings. Located in the highly desirable Admiral School District and just a short walk to both of Collingwood's high schools, this home combines comfort, convenience, and exceptional value. Don't miss your opportunity - book your private showing today! (id:14701)
 Single Family
Collingwood, Ontario
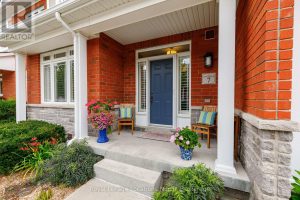
Welcome to luxury living in the heart of the prestigious Shipyards community. This exceptional home features four bedrooms, including a…
Collingwood, Ontario
Welcome to this modern 3-bedroom, 3-bathroom townhouse in the heart of Collingwood. Built just 5 years ago, this bright and…
 Business
Collingwood, Ontario
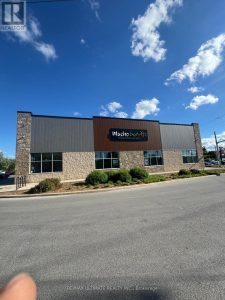
Exceptional opportunity to acquire a well-established and highly successful restaurant franchise in the heart of Collingwood, one of Ontario's fastest…
This listing is provided courtesy of CREA DDF®. MLS®, REALTOR® and the associated logos are trademarks of CREA.
