
9 CORBETT STREET, Springwater (Elmvale), Ontario L0L1P0
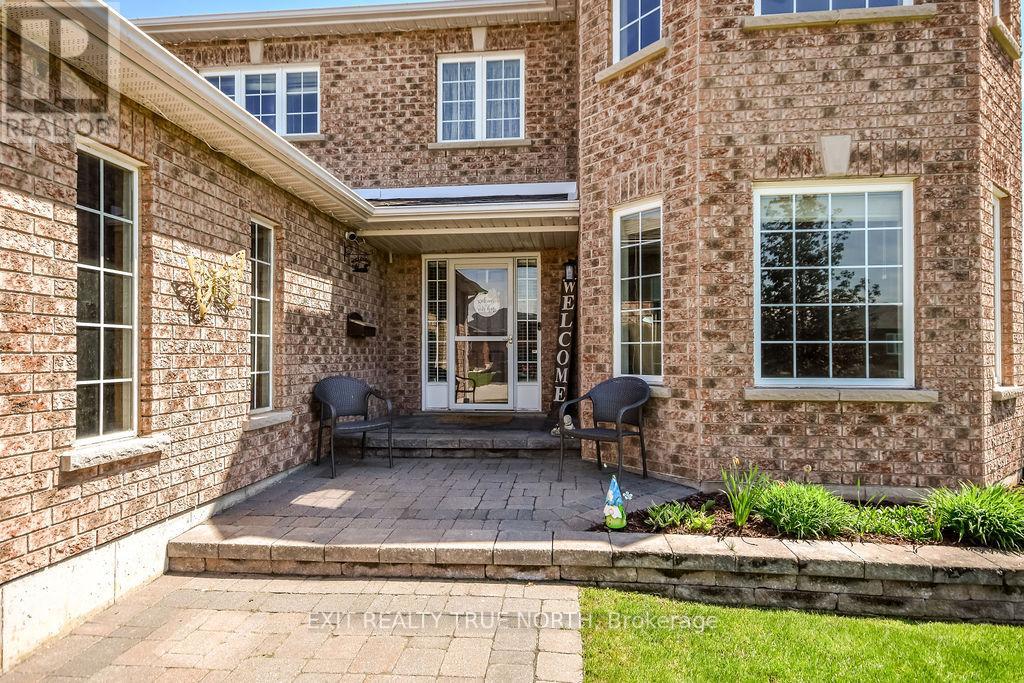
Big home. Small-town charm. Zero compromise. Welcome to 9 Corbett Street - a stunning all-brick two-storey in the heart of Elmvale that delivers the space, style, and lifestyle you've been searching for. From the moment you pull into the double-car garage and step through the front door, the sweeping curved staircase and sun-filled foyer set the tone for what's ahead. The main floor flows effortlessly from a formal living room with rich hardwood floors and a wall of windows to a separate dining room and a bright eat-in kitchen complete with white cabinetry, walk-in pantry, stainless steel appliances, a breakfast bar, and a walk-out to the backyard patio. The family room anchors the space with a gas fireplace - the perfect spot to unwind at the end of the day. Upstairs, the oversized primary suite impresses with a walk-in closet and a private ensuite featuring a soaker tub. Three additional bedrooms offer generous space and natural light throughout. The fully finished basement is where the fun happens - a beautifully appointed rec room with a stone fireplace, built-in shelving, a stylish wet bar, a fifth bedroom, and a full bathroom. Step outside to a show-stopping interlock patio with a hardtop gazebo, BBQ area - fully fenced and ready for summer. All of this in a quiet Elmvale neighbourhood just minutes to Barrie, Wasaga Beach, and Midland. This one checks every box. (id:14701)
 Single Family
Springwater (Elmvale), Ontario
Location & Better Than New- nestled in an established neighbourhood you will find home in this lovely 3 bedroom, 3…
 Single Family
Springwater (Elmvale), Ontario
BEAUTIFUL CENTURY-HOME ON A 80 x 150 FT IN-TOWN LOT WITH AN OVERSIZED DETACHED DOUBLE CAR GARAGE & STEPS AWAY…
 Single Family
Springwater (Elmvale), Ontario
Detached Garage, Carport & Huge Backyard! Welcome to 40 Stone Street in the heart of Elmvale, where historic charm…
This listing is provided courtesy of CREA DDF®. MLS®, REALTOR® and the associated logos are trademarks of CREA.
