
 Skip to content
 74 TELFER ROAD, Collingwood, Ontario L9Y4S2
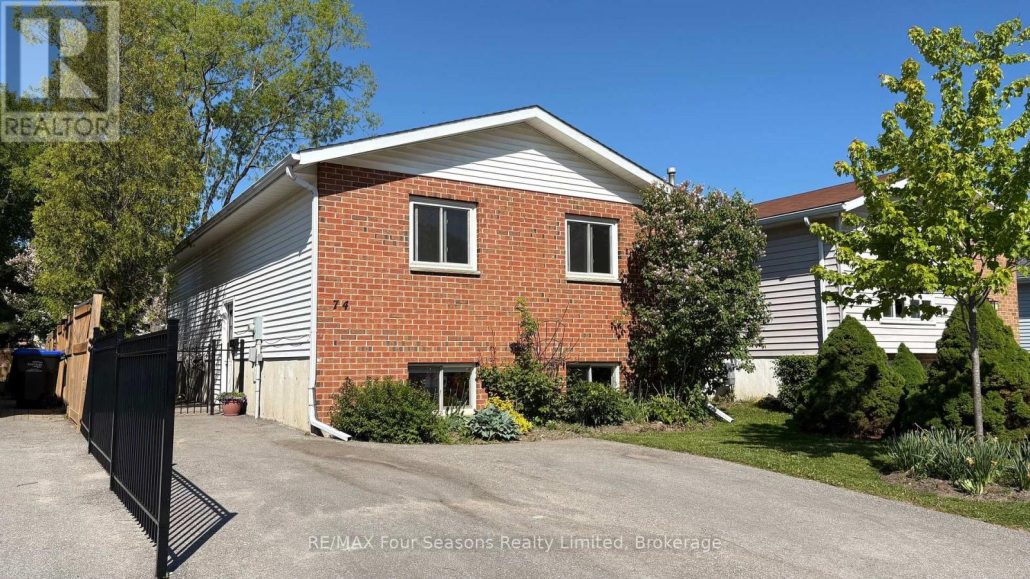
EXCELLENT LOCATION!! Enjoy your summer outdoor gatherings on this 12 x 14 ft composite deck with built-in storage underneath. Beautifully maintained raised bungalow, offering 2+2 bedrooms, 2 bathrooms, and over 1700 sq ft. Thoughtfully designed main-floor living-ideal for growing families or those seeking flexible space. The bright, fully updated Custom Kitchen (2024) serves as the heart of the home, featuring a modern undermount sink, elegant quartz countertops, under-cabinet lighting, and a built-in microwave-perfectly blending style and functionality. The fully finished basement is complete with a spacious rec room centered around a cozy gas-burning stove-perfect for movie nights or entertaining. Two additional bedrooms and a convenient 2 piece bath offers versatility for guests, teens, or a home office setup. Enjoy peace of mind with major upgrades already completed. Step outside to a fully fenced backyard designed for both relaxation and play. The 10X12ft Shed offers additional storage space, ideal for your outdoor equipment or garden supplies. Located in a well-established, family-friendly neighbourhood, close to schools, shopping, Public Transit and scenic walking trails. This move-in-ready home offers the perfect combination of comfort, convenience, and long-term value. Don't miss your chance to call this exceptional property home! (id:14701)
Collingwood, Ontario
Experience waterfront living on Georgian Bay in this exceptional Collingwood property set on a rare double lot with approximately 100…
 Single Family
 Collingwood, Ontario
Located in Raglan Heights (Raglan Village), one of Collingwood's premier adult lifestyle communities, this spacious condo offers an open-concept layout…
 Single Family
 Collingwood, Ontario
Discover the perfect blend of comfort and elegance in this meticulously maintained, one-owner semi-detached home. Nestled in a quiet, friendly…
This listing is provided courtesy of CREA DDF®. MLS®, REALTOR® and the associated logos are trademarks of CREA.

 Optimized by Seraphinite Accelerator