← All Listings
‹ Previous Next ›

72 SILVER GLEN Boulevard Collingwood, Ontario, MLS 40841384 For Sale

$699,900 Single Family

72 SILVER GLEN Boulevard, Collingwood, Ontario L9Y0G9
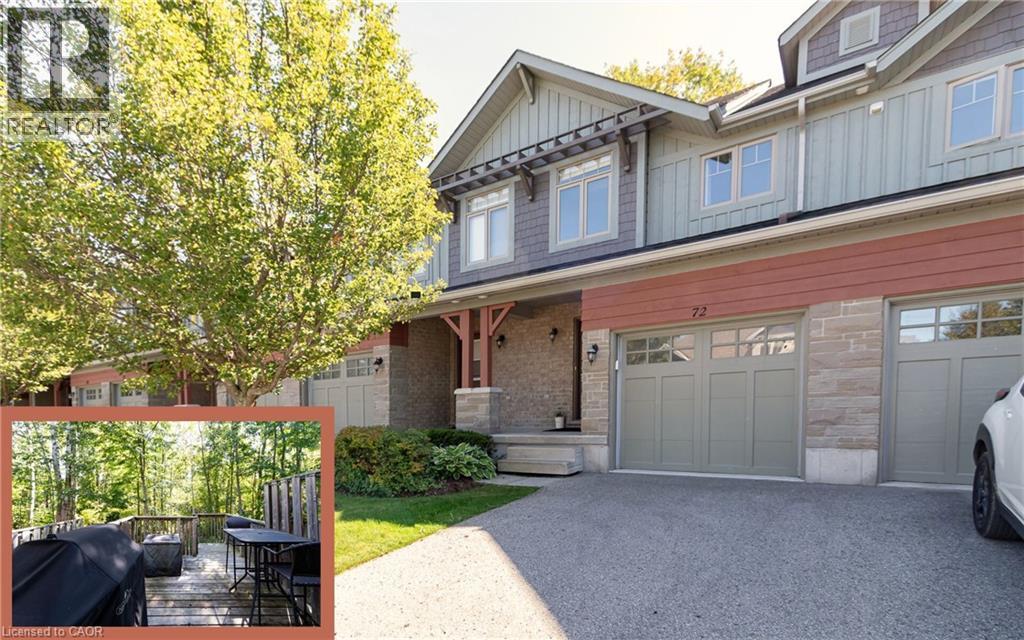
Welcome to this beautifully maintained 3-bedroom, 3.5-bath townhome, perfectly nestled in the desirable Silver Glen Preserve community. Backing onto tranquil, protected forest, this unit offers privacy and a serene setting just minutes from all that Collingwood and the Blue Mountains have to offer. Step inside to a bright, open-concept main floor featuring a spacious kitchen with a large island, and 2 gas BBQ hookups on the walk-out deck — ideal for easy outdoor entertaining. Enjoy hardwood flooring throughout the main living areas, ceramic tile in the kitchen and baths, and a cozy corner gas fireplace for chilly evenings. Upstairs, the spacious primary suite includes a private ensuite, with two additional bedrooms and a full bath completing the level. The finished lower level offers a spacious rec room and 3 pc bath. Comfort features include forced air natural gas heating, central A/C, central vacuum, and a whole-home humidifier. The deep garage with inside entry provides great storage and convenience. Silver Glen residents enjoy access to a fantastic recreation centre with a gym, party room, games room, and outdoor in-ground pool. With low condo fees, a welcoming community, and visitor parking, this home is perfect as a full-time residence or weekend chalet. Enjoy the 4-season lifestyle with Cranberry Golf Course just steps away, and easy access to ski hills, Georgian Bay, trails, and downtown Collingwood. Come live, play, and relax in Silver Glen Preserve! (id:14701)

Features of 72 SILVER GLEN Boulevard, Collingwood

Bedrooms 3
Bathrooms 4
Floor Space 1,609 sqft
Year Built 2012
Property Type Single Family
MLS® 40841384
Amenities Nearby Beach, Golf Nearby, Hospital, Park, Place of Worship, Playground, Public Transit, Schools, Shopping, Ski area
Land Amenities Beach, Golf Nearby, Hospital, Park, Place of Worship, Playground, Public Transit, Schools, Shopping, Ski area
Building Amenities Exercise Centre, Party Room
Building Type Row / Townhouse
Cooling Type Central air conditioning
Heating Fuel Natural gas
Heating Type Forced air
Basement Type Full (Finished)
Basement Development Finished
Exterior Finish Stone, Wood
Construction Material Wood frame
Stories 2
Appliances Central Vacuum, Dishwasher, Dryer, Refrigerator, Stove, Washer, Window Coverings
Fireplace 1 fireplace(s)
Access Type Road access
Landscape Features Landscaped
Sewer Municipal sewage system
Features Cul-de-sac, Conservation/green belt, Paved driveway, Recreational, Sump Pump
Community Features Community Centre
Ownership Type Condominium
Zoning Description DR
Pool Type Inground pool
Neighbourhood Hwy 26 west from Collingwood to Silver Glen Preserve
Maintenance Fee $403 / Monthly
Transaction Type For sale
Parking Spaces 2
Parking Type Attached Garage
Utilities Cable: Available, Electricity: Available, Natural Gas: Available, Telephone: Available
Courtesy of: RE/MAX Escarpment Realty Inc. MLS® 40841384

Similar Listings

27 NEWPORT BOULEVARD Collingwood Single Family
$1,149,000

27 NEWPORT BOULEVARD

Collingwood, Ontario

Bed4
Bath3
sqft14,001,599

Imagine sitting on your front porch while taking in the sights and sounds of majestic Georgian Bay-right in front of…

7 - 44 TROTT BOULEVARD Collingwood Single Family
$589,000

7 - 44 TROTT BOULEVARD

Collingwood, Ontario

Bed2
Bath2
sqft10,001,199

Wake up to views of Georgian Bay from both your patio and primary bedroom and discover a waterfront oasis unlike…

253 - 13 HARBOUR STREET W Collingwood Single Family
$339,900

253 - 13 HARBOUR STREET W

Collingwood, Ontario

Bed2
Bath1
sqft700,799

Welcome to 253-13 Harbour Street West. This 2-bedroom, 1-bath townhouse condo is nestled among the mature trees of Cranberry, offering…

Get Listings
🔖 My Saved Searches
REALTOR®, REALTORS®, and the REALTOR® logo are certification marks that are owned by REALTOR® Canada Inc. and licensed exclusively to The Canadian Real Estate Association (CREA). These certification marks identify real estate professionals who are members of CREA and who must abide by CREA's By-Laws, Rules, and the REALTOR® Code. The MLS® trademark and the MLS® logo are owned by CREA and identify the quality of services provided by real estate professionals who are members of CREA.
