
66 ROYAL BEECH DRIVE, Wasaga Beach, Ontario L9Z1H3
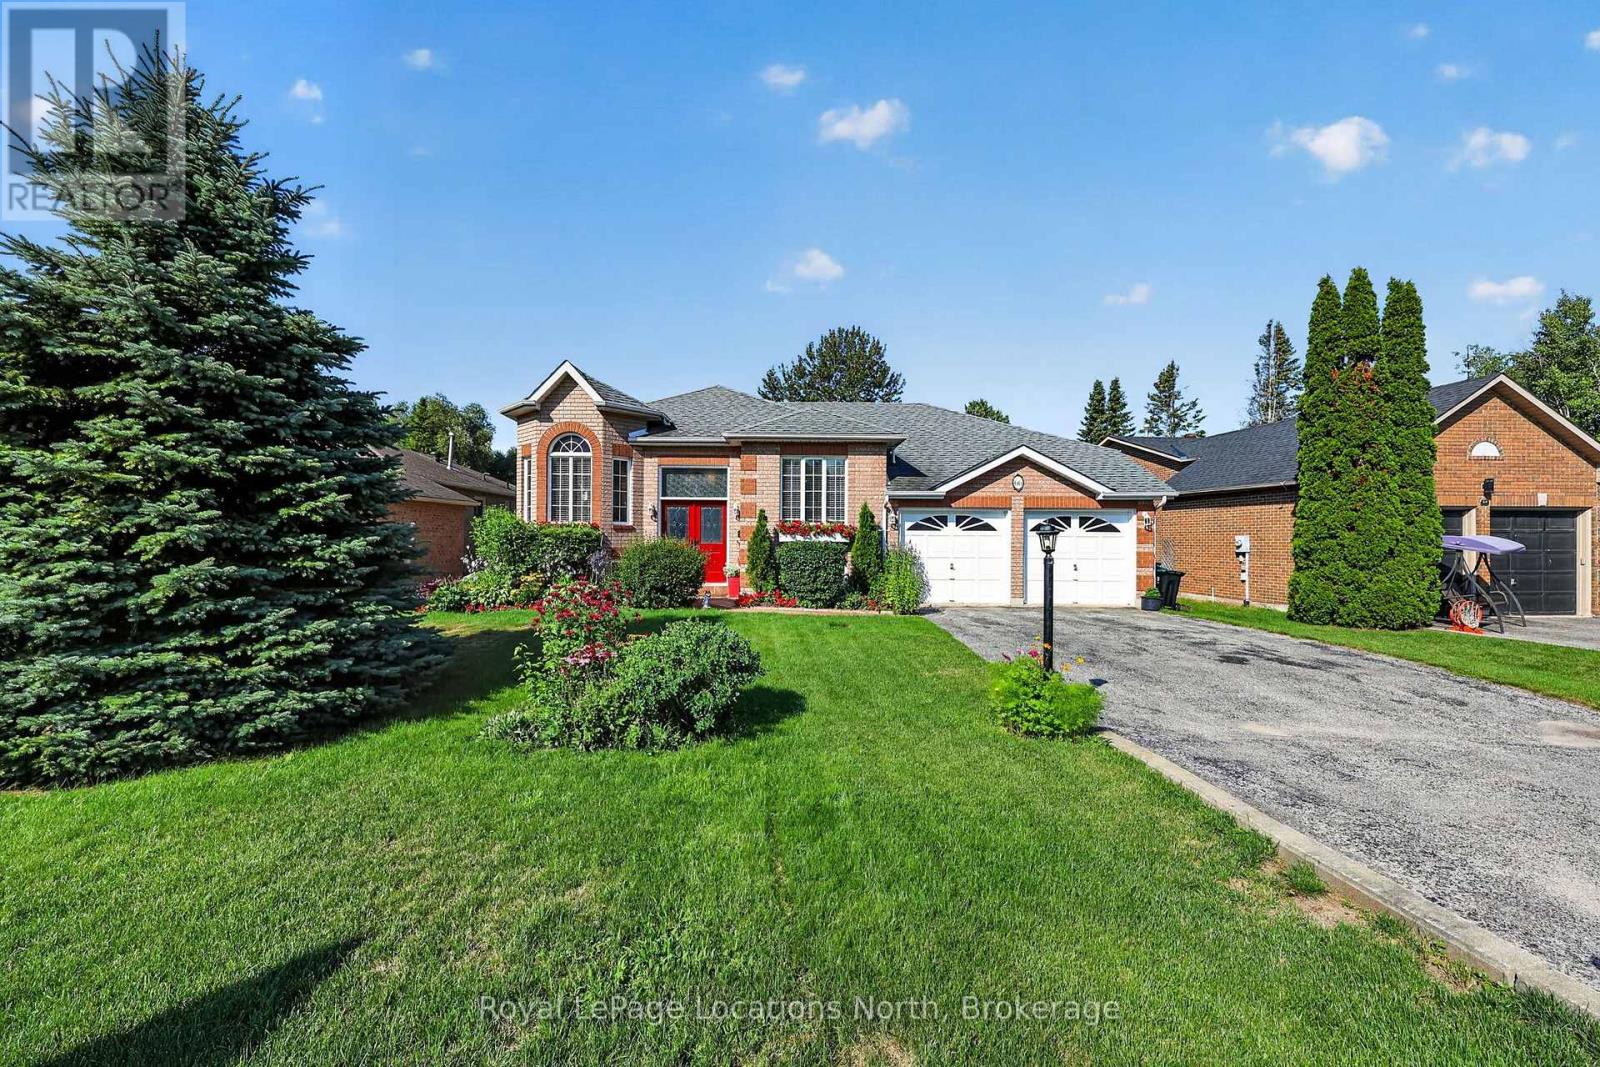
This solid, custom built brick raised bungalow bungalow is designed for those seeking an active lifestyle near the water. This property features updated flooring & a clean, move-in ready interior that offers both comfort and long-term value. A highlight of this home is the oversized double garage with dedicated boat storage area, providing ample space for hobby gear. The exterior welcomes you with a professionally landscaped, park-like backyard that serves as a private retreat. Set on a fully fenced 60 x 150 ft. lot, you'll love it's super quiet location, just steps to Blueberry Nordic Trails making it an ideal choice for those who value easy access to outdoor recreation. The bright main level offers an open style eat-in kitchen with island, stainless steel appliances, and slider door to the huge rear deck and private 'park-like' backyard oasis. Complimented by a generous living/dining room, 2 bedrooms and a full 4 piece bath. The spacious primary suite features a walkout to the rear deck. The lower level offers a spacious rec room with a cozy gas fireplace, 2 additional bedrooms, laundry/utility room with gas dryer, and a 3 piece bath. Comfy forced air gas heat & central air conditioning also. Roof shingles were replaced in 2018 (8 years) with 30 year shingles. The Hi-Efficiency gas furnace & hot water tank were replaced in 2019 (7 years). Furnace is on an assumable rent to own contract, and the hot water tank is a rental unit. Total costs is $ 136.14 per month for both items. The assumable furnace rent to own contract offers Buyers peace of mind in the event of a mechanical breakdown. Seller is willing to pay out the furnace rental if the Buyer wishes to own it vs. continuing the rent to own contract. To book your private showing please get in touch! (id:14701)
 Single Family
Wasaga Beach, Ontario
Welcome to this charming 3-bedroom bungalow set on over an acre of beautiful property along the Nottawasaga River in Wasaga…
 Single Family
Wasaga Beach, Ontario
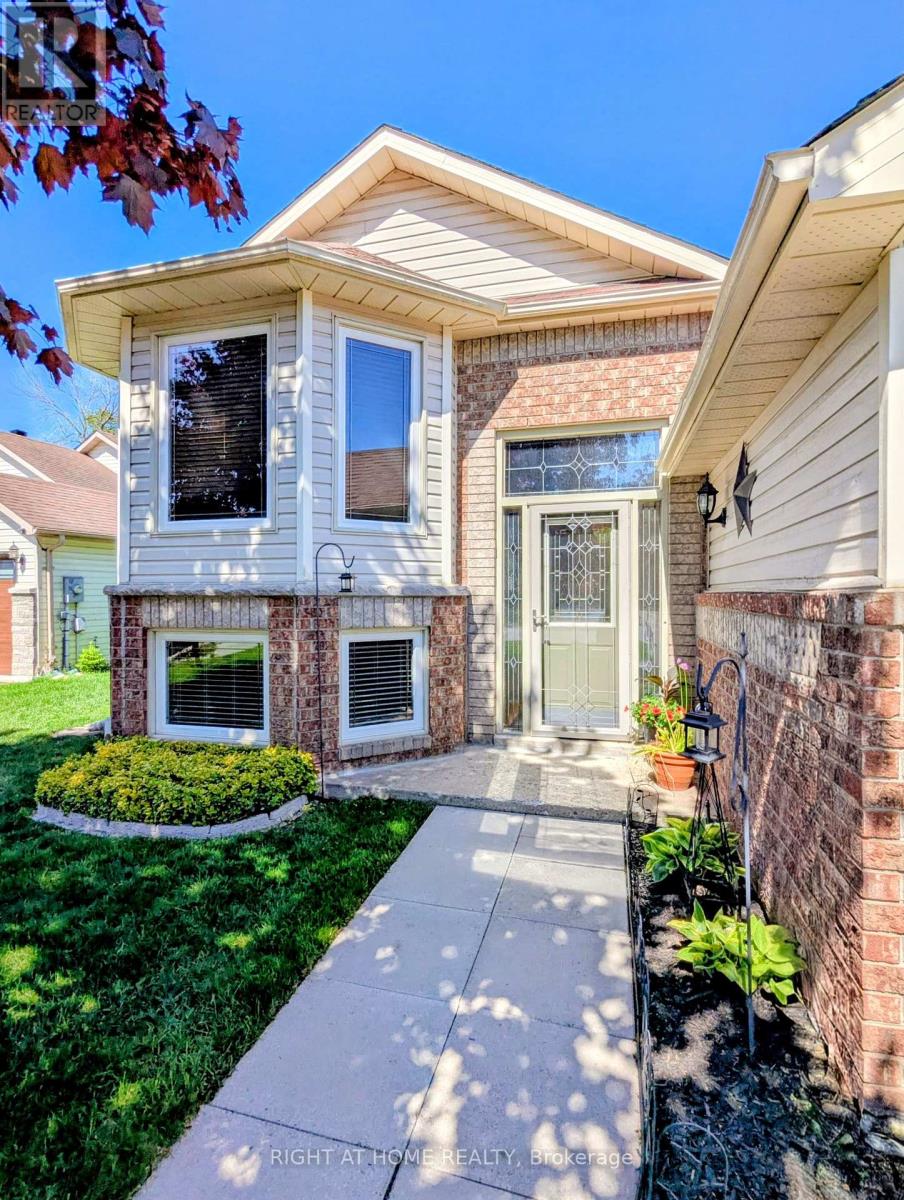
Welcome to 22 Donald Cres! Your new home or cottage getaway! This truly immaculate bungalow is in a prime location…
 Single Family
Wasaga Beach, Ontario
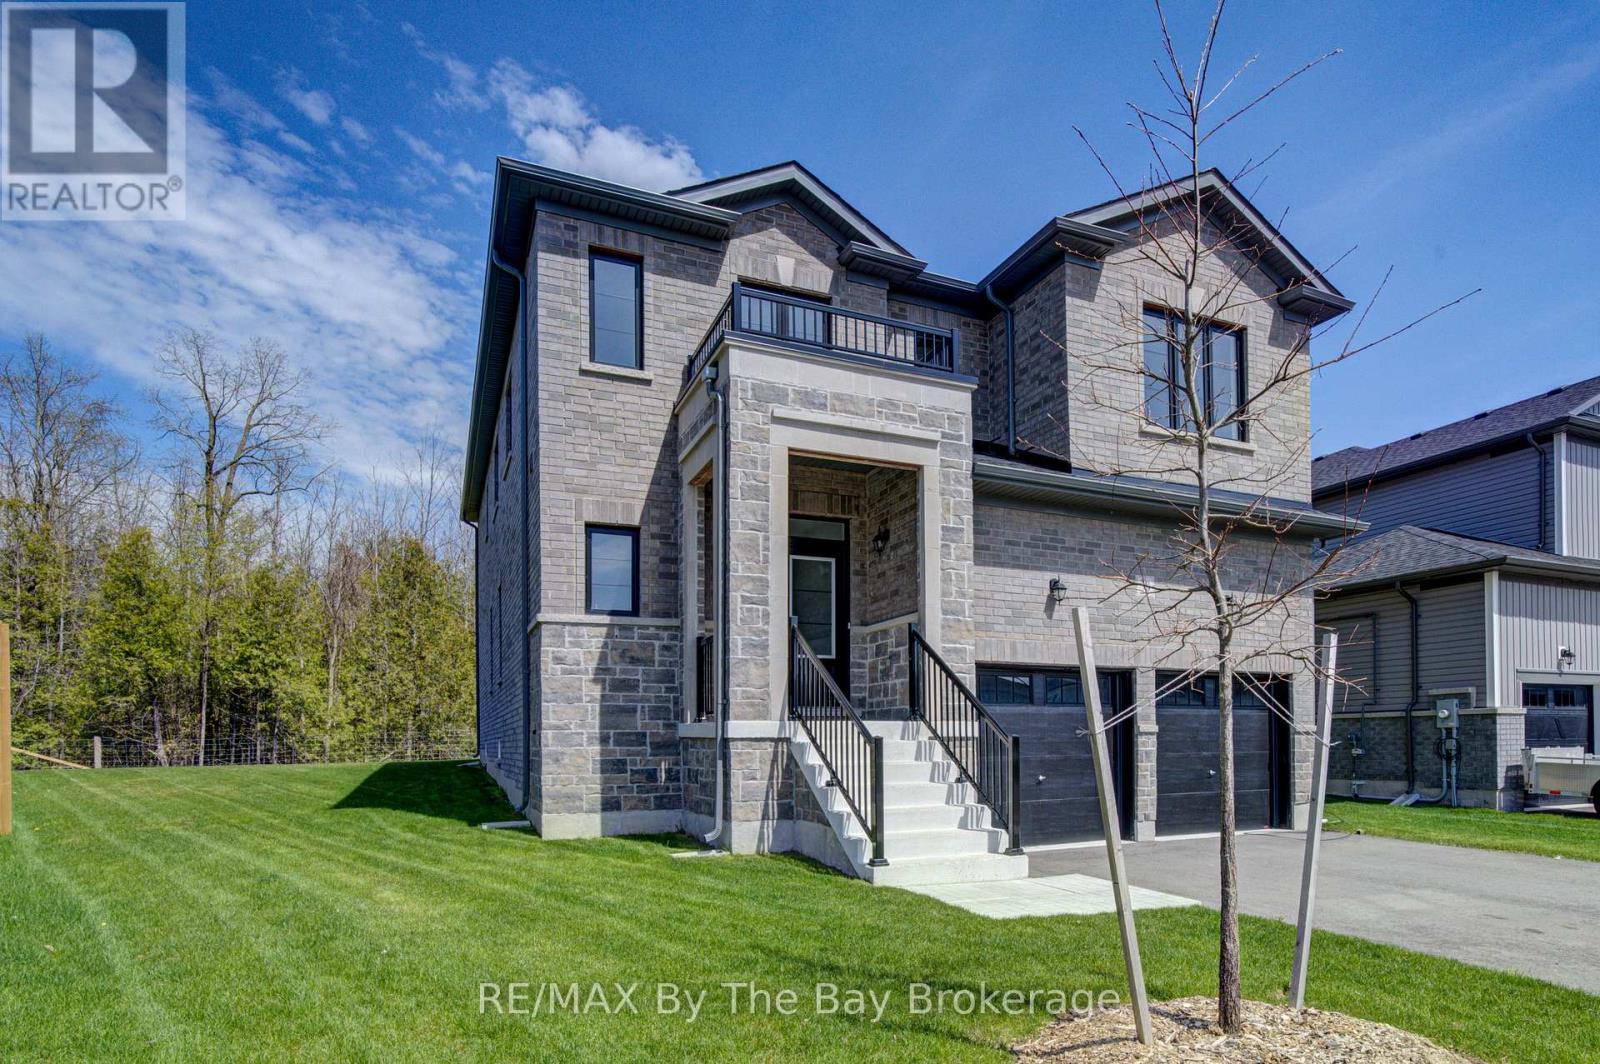
NEW HST REBATE PRICING! Welcome to 38 Amber Drive - Brand-new and never lived in, this stunning Aspen Model Elevation…
This listing is provided courtesy of CREA DDF®. MLS®, REALTOR® and the associated logos are trademarks of CREA.
