
64 49TH STREET N, Wasaga Beach, Ontario L9Z1Y1
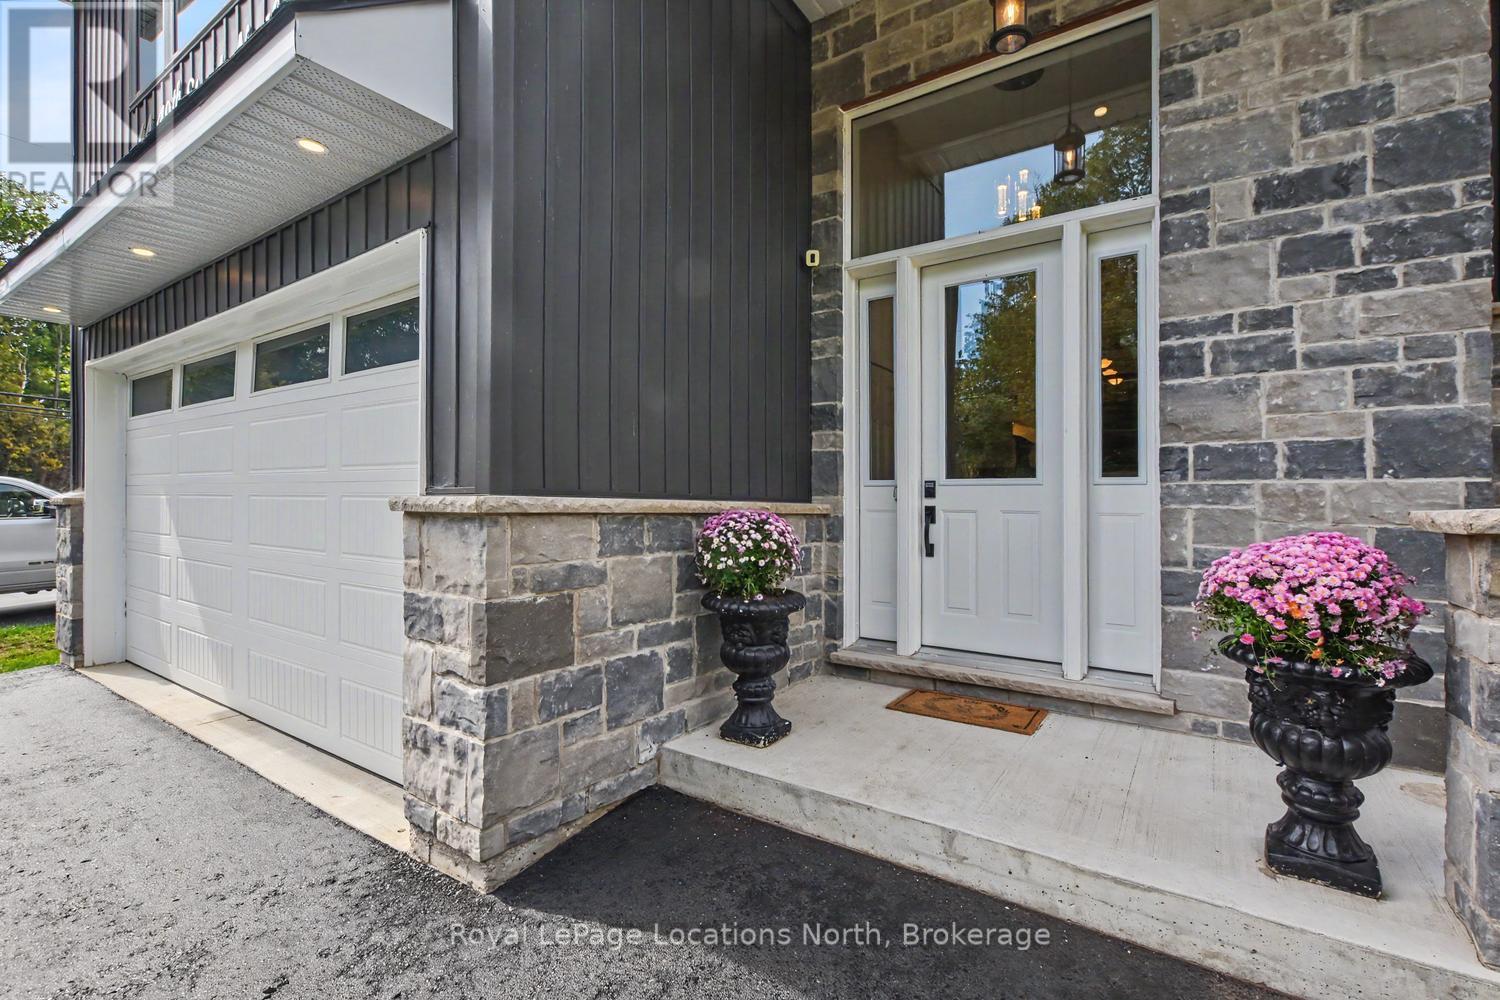
Ideal location- Beach living at it's best West Wasaga!! 5 minute stroll to desirable Beach 6 and close to West end shopping! Located on the Beach side of Mosley, this impressive raised bungalow offers over 3,100 sq. ft. of beautifully finished living space, ideally located just a short stroll from the sandy shores of Wasaga Beach. With 6 bedrooms and 3 bathrooms, this spacious home provides exceptional flexibility for families, guests and entertaining. Step inside to soaring ceilings, abundant natural light and a thoughtfully designed interior featuring engineered hardwood flooring, porcelain countertops and quality finishes throughout. The open and inviting living spaces are complemented by a cozy gas fireplace and a well-appointed kitchen with high-end appliances, creating the perfect setting for everyday living and gathering with family and friends. The private primary retreat is situated on its own level, offering a generous walk-in closet and a spa-inspired ensuite complete with a separate soaker tub and walk-in glass shower. The fully finished lower level significantly expands the living space with impressive 9' ceilings, oversized windows and plenty of room for family, guests, recreation or a home office. Outside, enjoy a large covered deck that's ideal for summer dining, entertaining or simply relaxing after a day at the beach. A backyard storage shed provides convenient space for bikes, beach gear and seasonal equipment. Perfectly positioned for four-season living, this home puts swimming, paddleboarding and long walks along Georgian Bay within easy reach, while skiing, golf, hiking and the many attractions of Blue Mountain are just a short drive away. An outstanding opportunity to enjoy space, comfort and the Southern Georgian Bay lifestyle in one exceptional home. (id:14701)
 Single Family
Wasaga Beach, Ontario
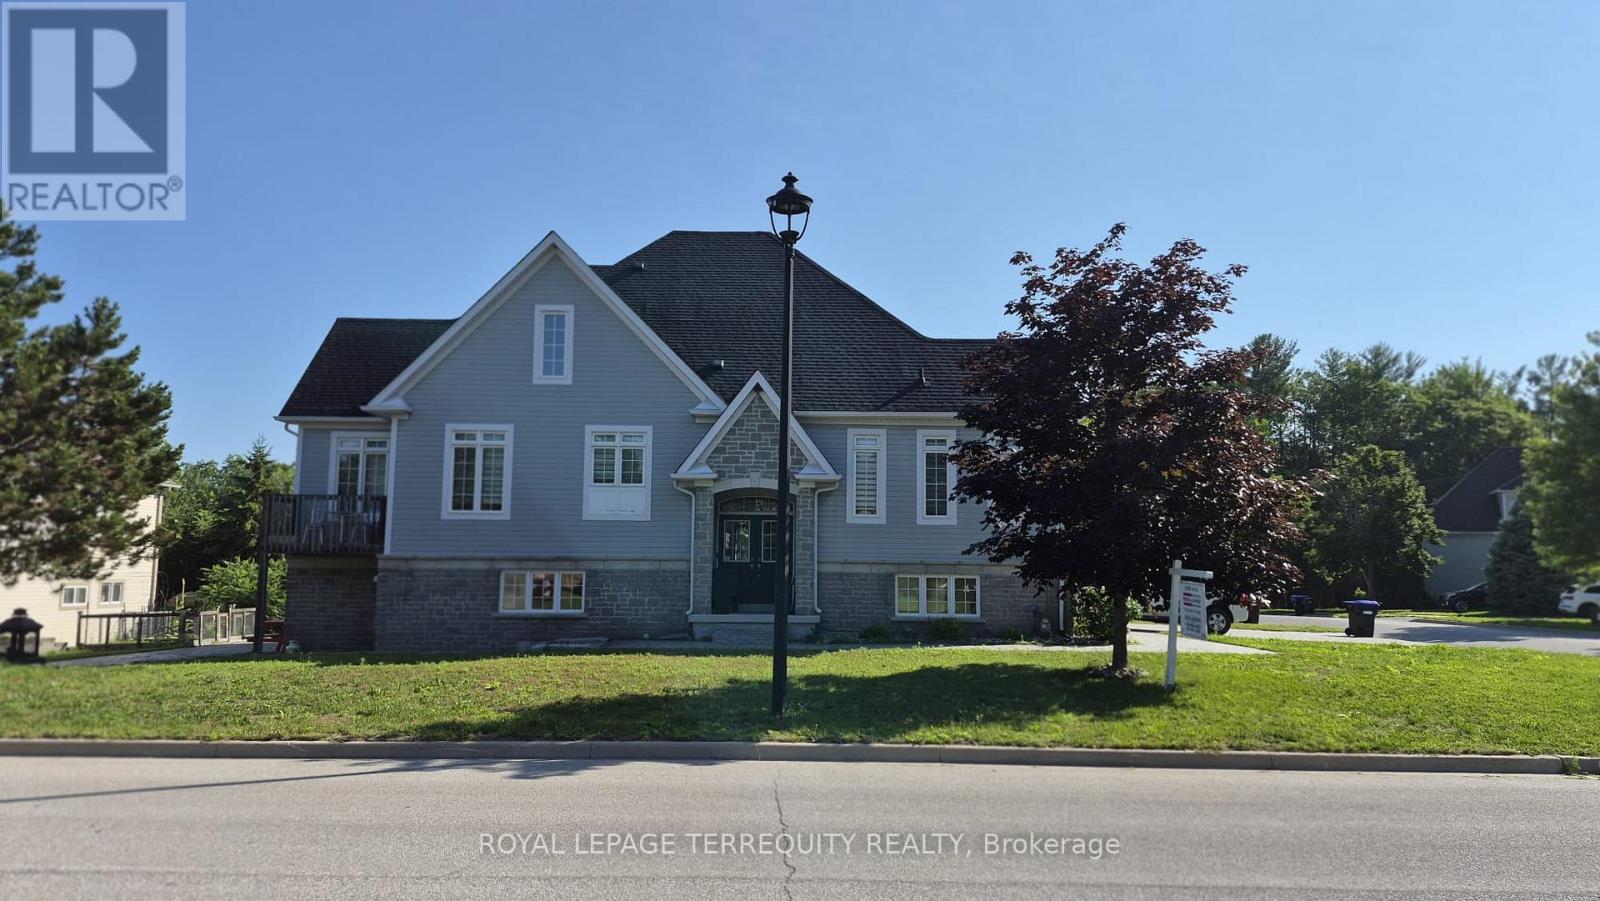
Spacious 2,393 sq ft detached home in desirable Wasaga Beach offering 4 bedrooms and 3 bathrooms, including a sought-after main…
 Single Family
Wasaga Beach, Ontario
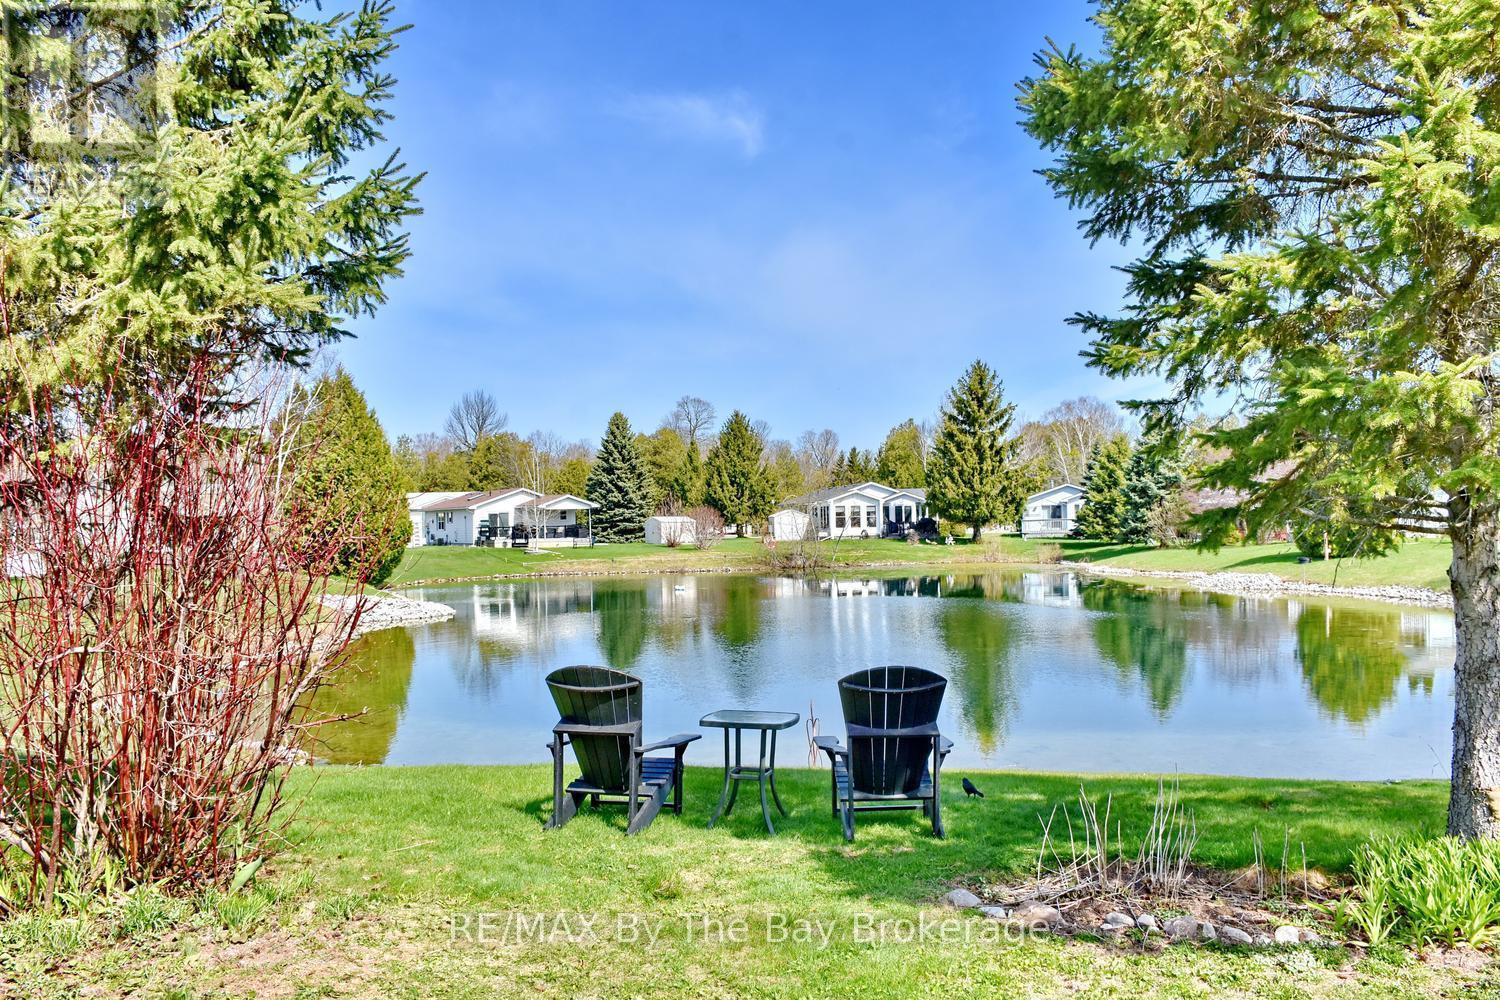
Welcome to easy, low-maintenance living in this vibrant adult lifestyle community for those aged 55 and over. Residents enjoy…
 Vacant Land
Wasaga Beach, Ontario
Rare 100-ft lot with severance potential into two building lots! Two water & sewer connections are already available at the…
This listing is provided courtesy of CREA DDF®. MLS®, REALTOR® and the associated logos are trademarks of CREA.
