...
← All Listings
‹ Previous Next ›

639 SAINT MARIE STREET Collingwood, Ontario, MLS S13221186 For Sale

$599,000 Single Family

639 SAINT MARIE STREET, Collingwood, Ontario L9Y3L4
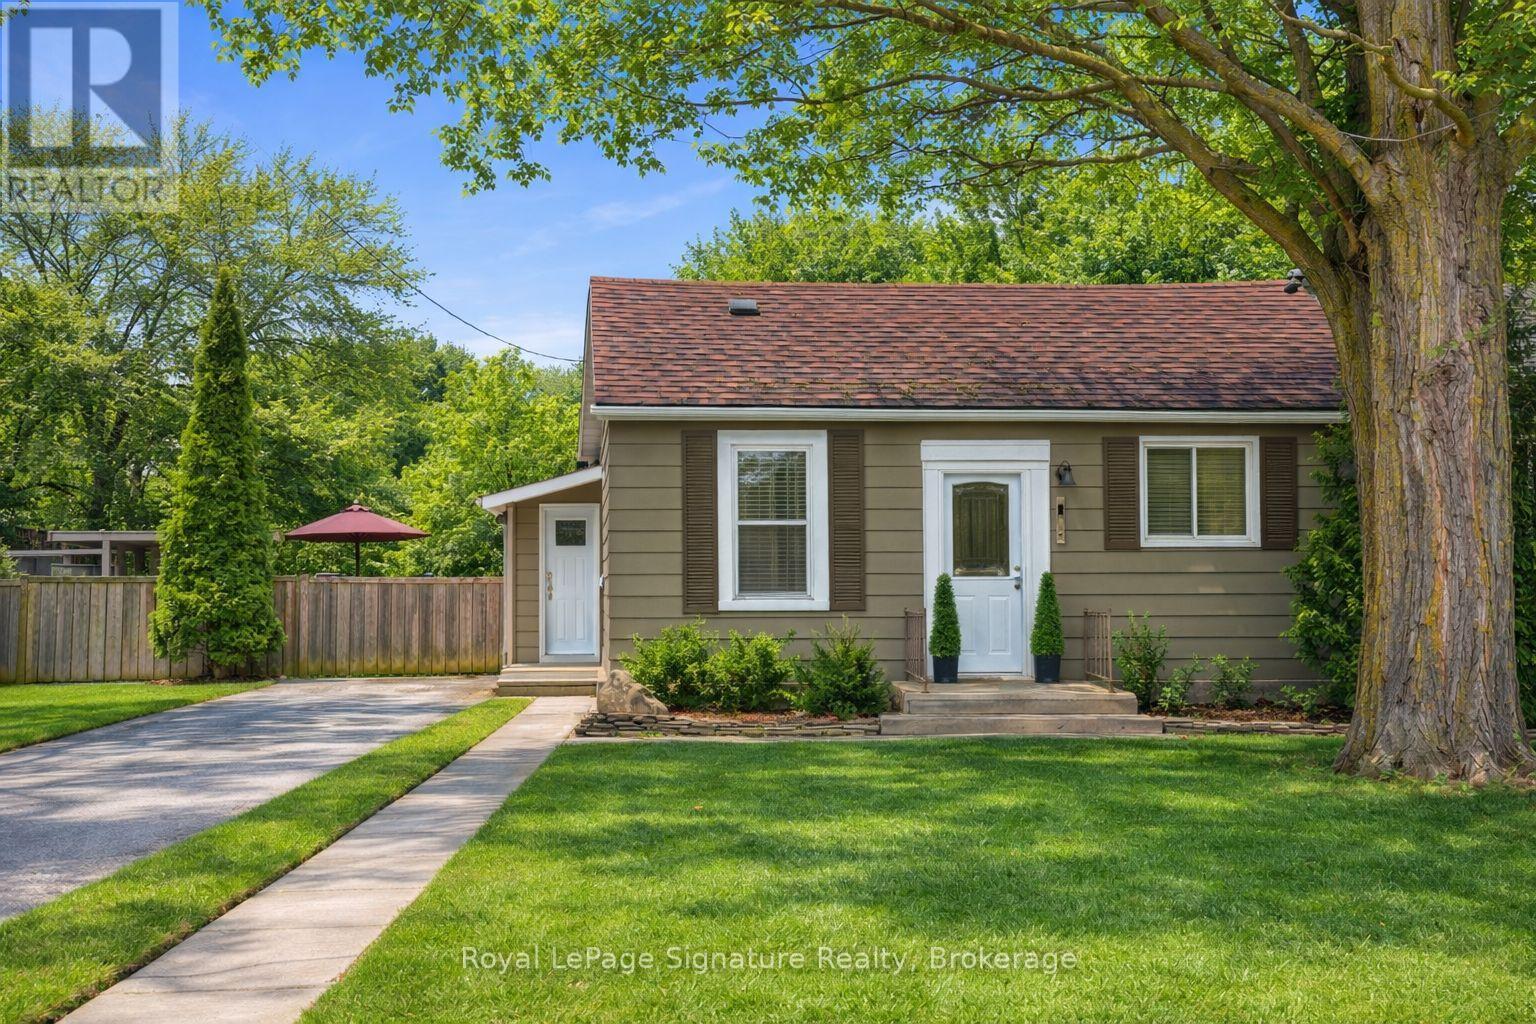
Tucked away on a desirable, tree-lined street, this charming home offers just under 1,200 sq ft of comfortable living space on a generous 66 x 165 ft town lot. Surrounded by mature trees, the property provides a peaceful setting while still being just a short walk to downtown Collingwood, Central Park Arena, and local trails.Inside, the home features a bright, open-concept living layout that maximizes space and flow, ideal for everyday living or entertaining. The thoughtful design creates a warm and inviting atmosphere throughout. What truly sets this property apart is the exceptional lot size and future potential. With a 66-foot frontage and impressive depth, the property offers a highly desirable building envelope-providing ample flexibility for expansion, redevelopment, or the addition of accessory structures (subject to approvals). Whether you envision a larger custom home, a thoughtful addition, or long-term investment potential, this lot offers a rare opportunity in an established neighbourhood. Perfect for first-time buyers, downsizers, or investors, this is a property that not only meets your current needs but also supports your future plans. Enjoy the best of both worlds: a quiet residential setting with easy access to all the amenities, recreation, and charm Collingwood offers. (id:14701)
Features of 639 SAINT MARIE STREET, Collingwood

Bedrooms 2
Bathrooms 2
Floor Space 11,001,500 sqft
Property Type Single Family
MLS® S13221186
Amenities Nearby Public Transit, Schools, Ski area
Land Amenities Public Transit, Schools, Ski area
Building Amenities Fireplace(s)
Building Type House
Architectural Style Bungalow
Cooling Type Window air conditioner
Heating Fuel Electric, Natural gas
Heating Type Baseboard heaters, Other
Basement Type Crawl space
Exterior Finish Vinyl siding
Stories 1
Appliances Dishwasher, Dryer, Stove, Washer, Window Coverings, Refrigerator
Fireplace 1 fireplace(s)
Lot Frontage 66 ft
Lot Depth 165 ft
Sewer Sanitary sewer
Features Flat site, Carpet Free, Gazebo
Community Features Community Centre
Ownership Type Freehold
Zoning Description R2
Neighbourhood Cross Streets: Hume St, Hamilton St & Collins St. ** Directions: Hurontario to George Street South on Saint Marie Street.
Transaction Type For sale
Parking Spaces 3
Parking Type No Garage
Utilities Cable: Installed, Electricity: Installed, Sewer: Installed
Courtesy of: Royal LePage Signature Realty MLS® S13221186

Similar Listings

201 - 5 ANCHORAGE CRESCENT Collingwood Single Family
$689,900

201 - 5 ANCHORAGE CRESCENT

Collingwood, Ontario

Bed3
Bath2
sqft12,001,399

Mountain Views, Bay Breezes, and Two Balconies - A Rare Find in Wylde Cove-Wake up to clear, unobstructed views of…

114 - 55 TROTT BOULEVARD Collingwood Single Family
$439,000

114 - 55 TROTT BOULEVARD

Collingwood, Ontario

Bed2
Bath2
sqft10,001,199

Welcome to this bright and inviting 2-bedroom, 2-bathroom condo in the heart of Collingwood. Featuring contemporary styling and ideally situated…

620 OAK STREET Collingwood Multi-family
$599,997

620 OAK STREET

Collingwood, Ontario

Bed5
Bath2
sqft7,001,100

Located on one of Collingwood's fabled and highly sought-after "Tree" streets, you will find 620 Oak Street: a pristine, raised…

Get Listings
🔖 My Saved Searches
REALTOR®, REALTORS®, and the REALTOR® logo are certification marks that are owned by REALTOR® Canada Inc. and licensed exclusively to The Canadian Real Estate Association (CREA). These certification marks identify real estate professionals who are members of CREA and who must abide by CREA's By-Laws, Rules, and the REALTOR® Code. The MLS® trademark and the MLS® logo are owned by CREA and identify the quality of services provided by real estate professionals who are members of CREA.
Seraphinite AcceleratorOptimized by Seraphinite Accelerator
Turns on site high speed to be attractive for people and search engines.