← All Listings
‹ Previous Next ›

63 BROADVIEW STREET Collingwood, Ontario, MLS S13534242 For Sale

$1,199,000 Single Family

63 BROADVIEW STREET, Collingwood, Ontario L9Y0X2
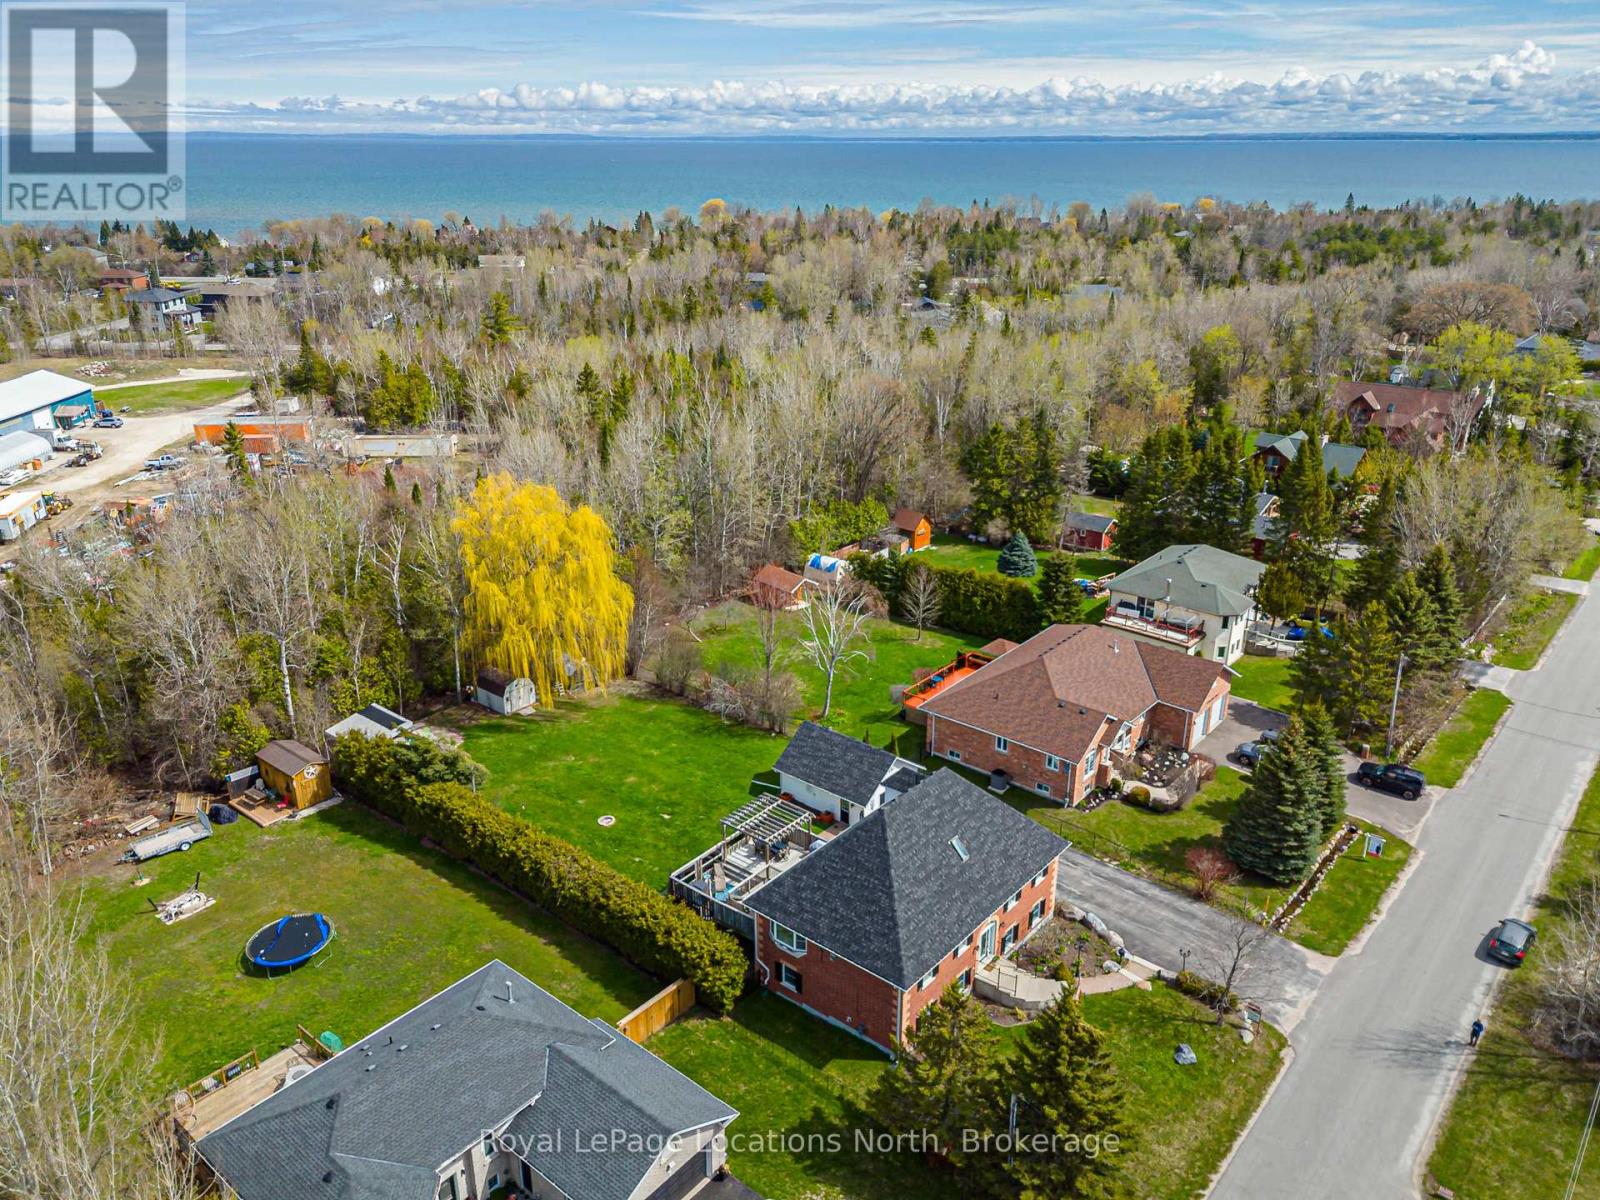
Discover the perfect layout for multi-generational living in this impressive two-and-a-half-story brick residence. This versatile property features a primary four-bedroom home complemented by a fully self-contained, three-bedroom in-law suite. Situated on a generous 90 x 200 foot fenced lot, the home offers a private, professionally landscaped sanctuary. The main residence boasts a gourmet chef's kitchen equipped with premium built-in appliances and a gas cooktop. Flowing seamlessly into a dining area with a walk-out to a tiered deck for relaxation. The stunning great room serves as the heart of the home, featuring soaring 17-foot ceilings. The thoughtful floor plan places the primary bedroom and two additional bedrooms on the main level, while the loft serves as a private retreat with a fourth bedroom, three-piece bathroom, and dedicated media room. The 1,400-square-foot lower level is a bright, walk-out suite with two separate grade-level entrances and no stairs. This offers excellent potential for wheelchair accessibility. Complete with a detached double-car garage and located just minutes from downtown Collingwood, Wasaga Beach, and Blue Mountain, this home offers unparalleled flexibility and convenience. Driveway freshly re-sealed (June 2026). (id:14701)
Features of 63 BROADVIEW STREET, Collingwood

Bedrooms 7
Bathrooms 3
Floor Space 3,500-5,000 sqft
Property Type Single Family
MLS® S13534242
Building Amenities Fireplace(s)
Building Type House
Cooling Type Central air conditioning
Heating Fuel Natural gas
Heating Type Forced air
Basement Type N/A (Finished), N/A
Basement Development Finished
Exterior Finish Brick
Stories 2.5
Appliances Central Vacuum, Water meter, Dishwasher, Dryer, Garage door opener, Microwave, Two stoves, Washer, Window Coverings, Two Refrigerators
Fireplace 2 fireplace(s)
Lot Frontage 90 ft
Lot Depth 200 ft
Landscape Features Landscaped
Sewer Septic System
Features Cul-de-sac, Wooded area, Level, In-Law Suite
Community Features School Bus
Ownership Type Freehold
Zoning Description RES 1
Neighbourhood Cross Streets: HIGHWAY 26 EAST TO BROADVIEW SOUTH ON BROADVIEW WEST SIDE OF STREET. ** Directions: Beachwood Rd to Broadview (at Rockdell steakhouse).
Transaction Type For sale
Parking Spaces 12
Parking Type Detached Garage, Garage
Utilities Cable: Installed, Electricity: Installed
Get Directions
Courtesy of: Royal LePage Locations North MLS® S13534242

Similar Listings

835 SUNCREST CIRCLE Collingwood Single Family
$699,000

835 SUNCREST CIRCLE

Collingwood, Ontario

Bed3
Bath3
sqft1,200-1,399

Lighthouse Point Yacht and Tennis Club- a community that embraces the 4 seasons lifestyle! Bright & Renovated corner end unit…
363 & 361 CEDAR STREET Collingwood Multi-family
$895,000

363 & 361 CEDAR STREET

Collingwood, Ontario

Bed4
Bath4
sqft2,000-2,500

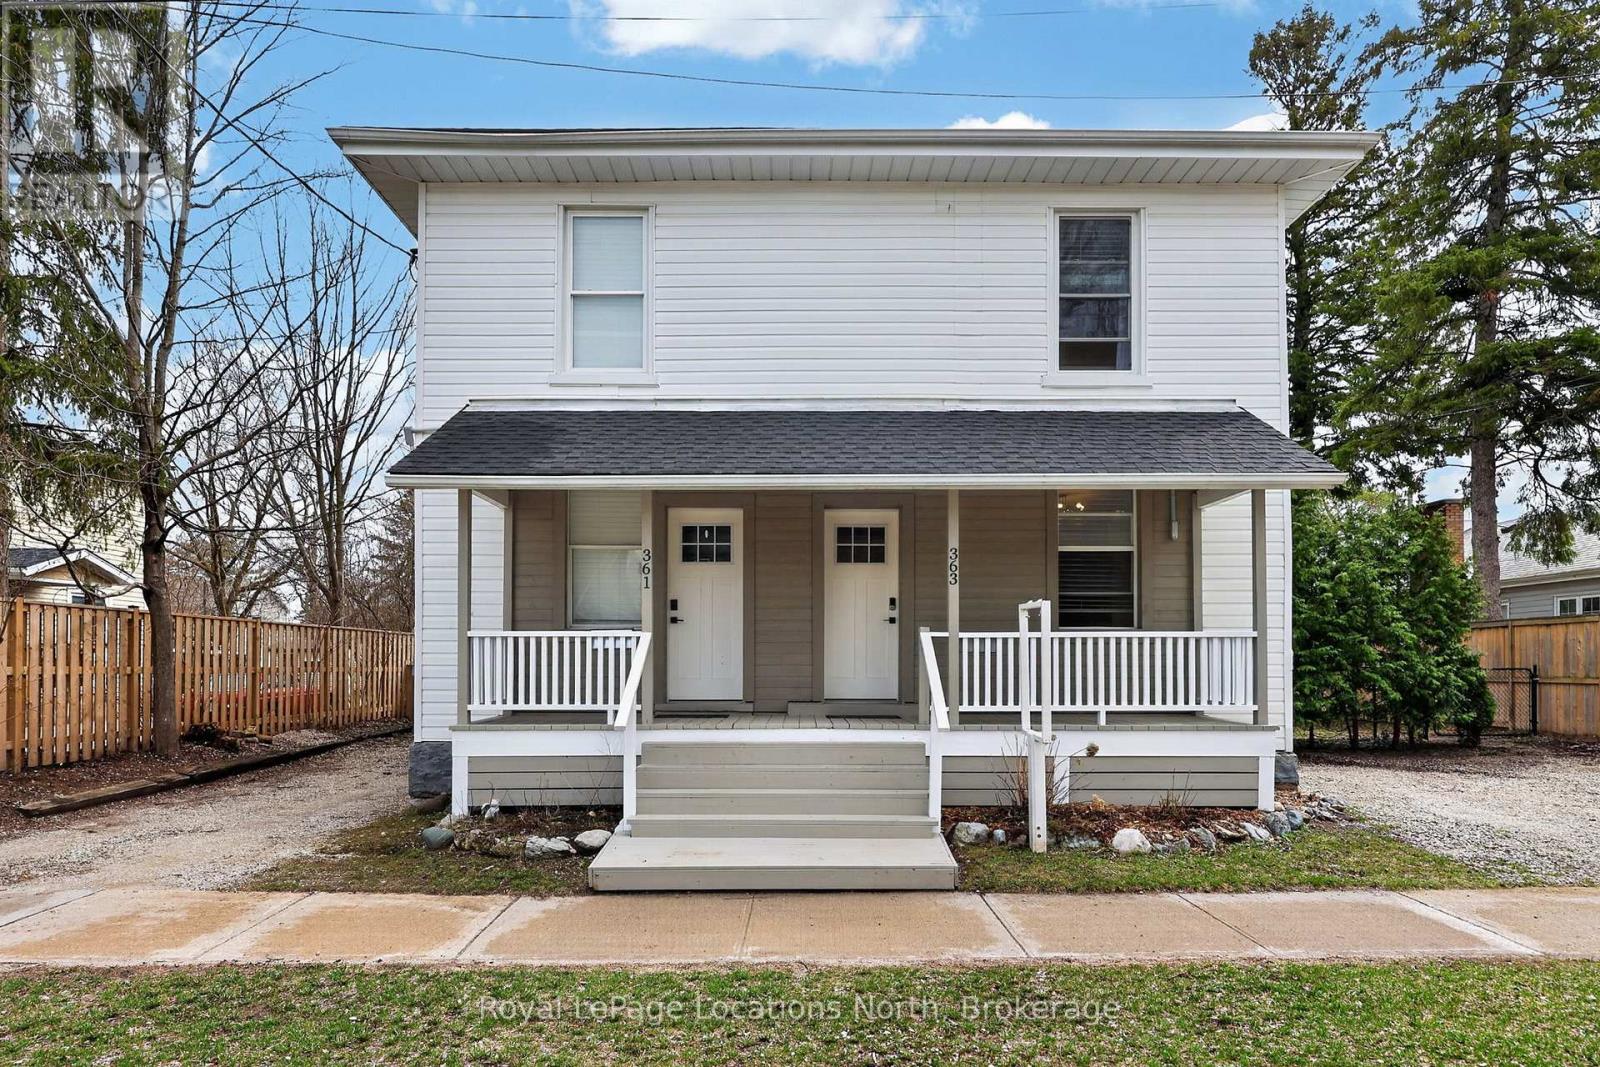
363 & 361 Cedar is an exceptional opportunity, right in the heart of Collingwood. This beautifully renovated duplex lives more…
36 SAINT MARIE STREET Collingwood Single Family
$1,349,000

36 SAINT MARIE STREET

Collingwood, Ontario

Bed3
Bath4
sqft2,500-3,000

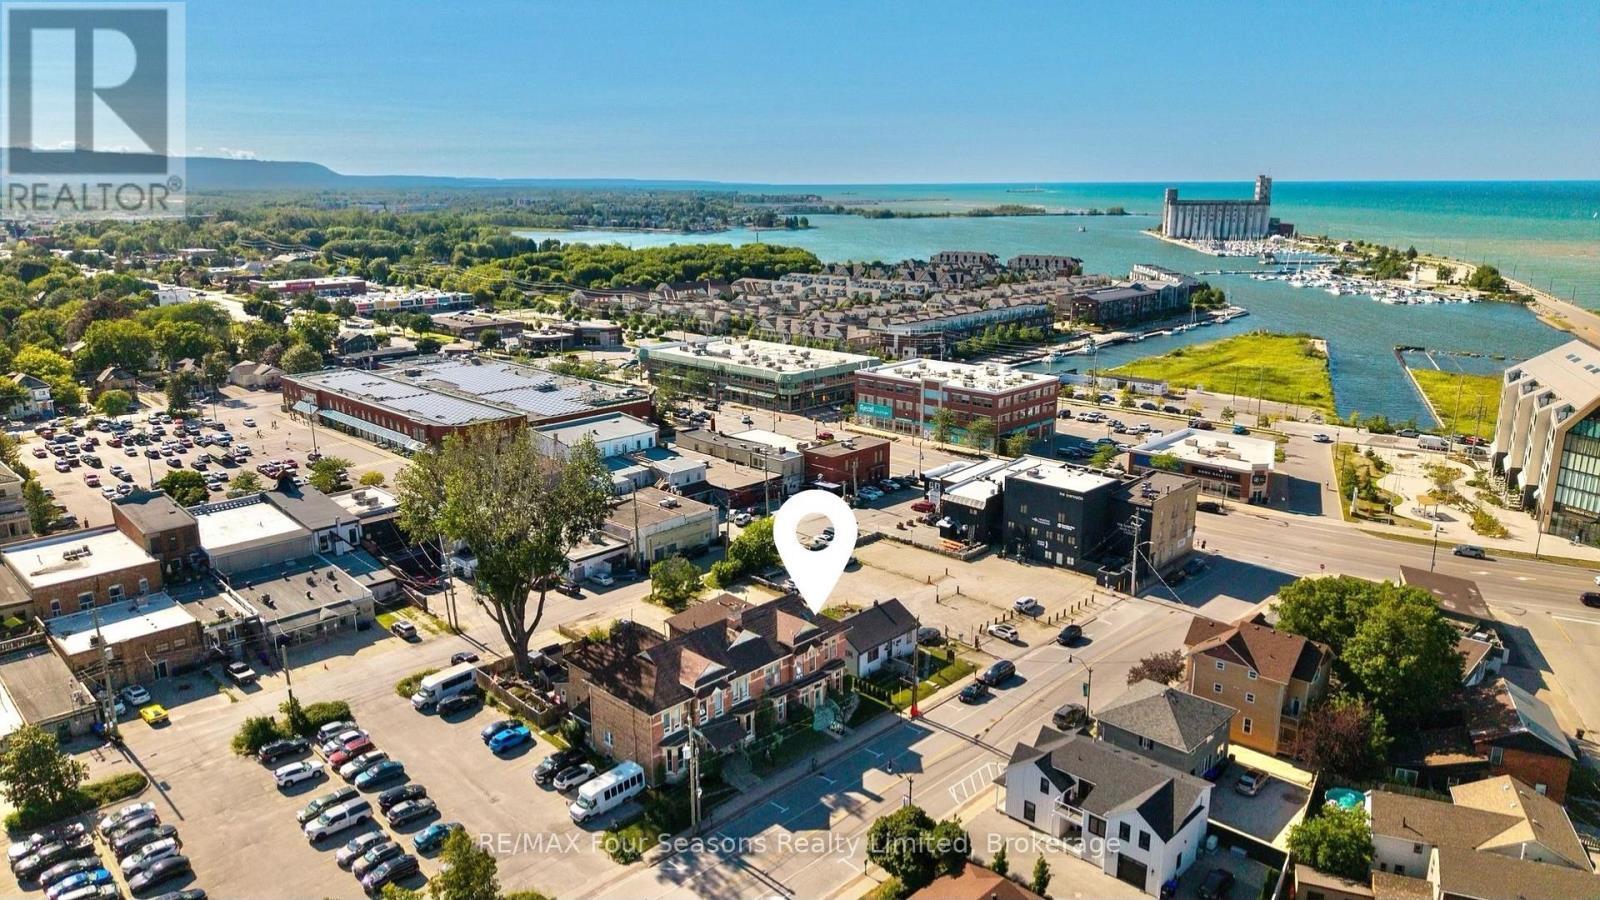
Exceptional 2,936 sq. ft. mixed-use property in the heart of downtown Collingwood. This prominent brick building combines a high-visibility commercial…

Get Listings
🔖 My Saved Searches
REALTOR®, REALTORS®, and the REALTOR® logo are certification marks that are owned by REALTOR® Canada Inc. and licensed exclusively to The Canadian Real Estate Association (CREA). These certification marks identify real estate professionals who are members of CREA and who must abide by CREA's By-Laws, Rules, and the REALTOR® Code. The MLS® trademark and the MLS® logo are owned by CREA and identify the quality of services provided by real estate professionals who are members of CREA.