← All Listings
‹ Previous Next ›
🏡

This Property Has Been Sold

62 WILLIAMS STREET, Collingwood is no longer available, but there are plenty of great properties waiting for you.

Let us help you find your next property — search below or browse all listings.

62 WILLIAMS STREET Collingwood, Ontario, MLS S13154014 For Sale

$1,149,000 Single Family

62 WILLIAMS STREET, Collingwood, Ontario L9Y0C4
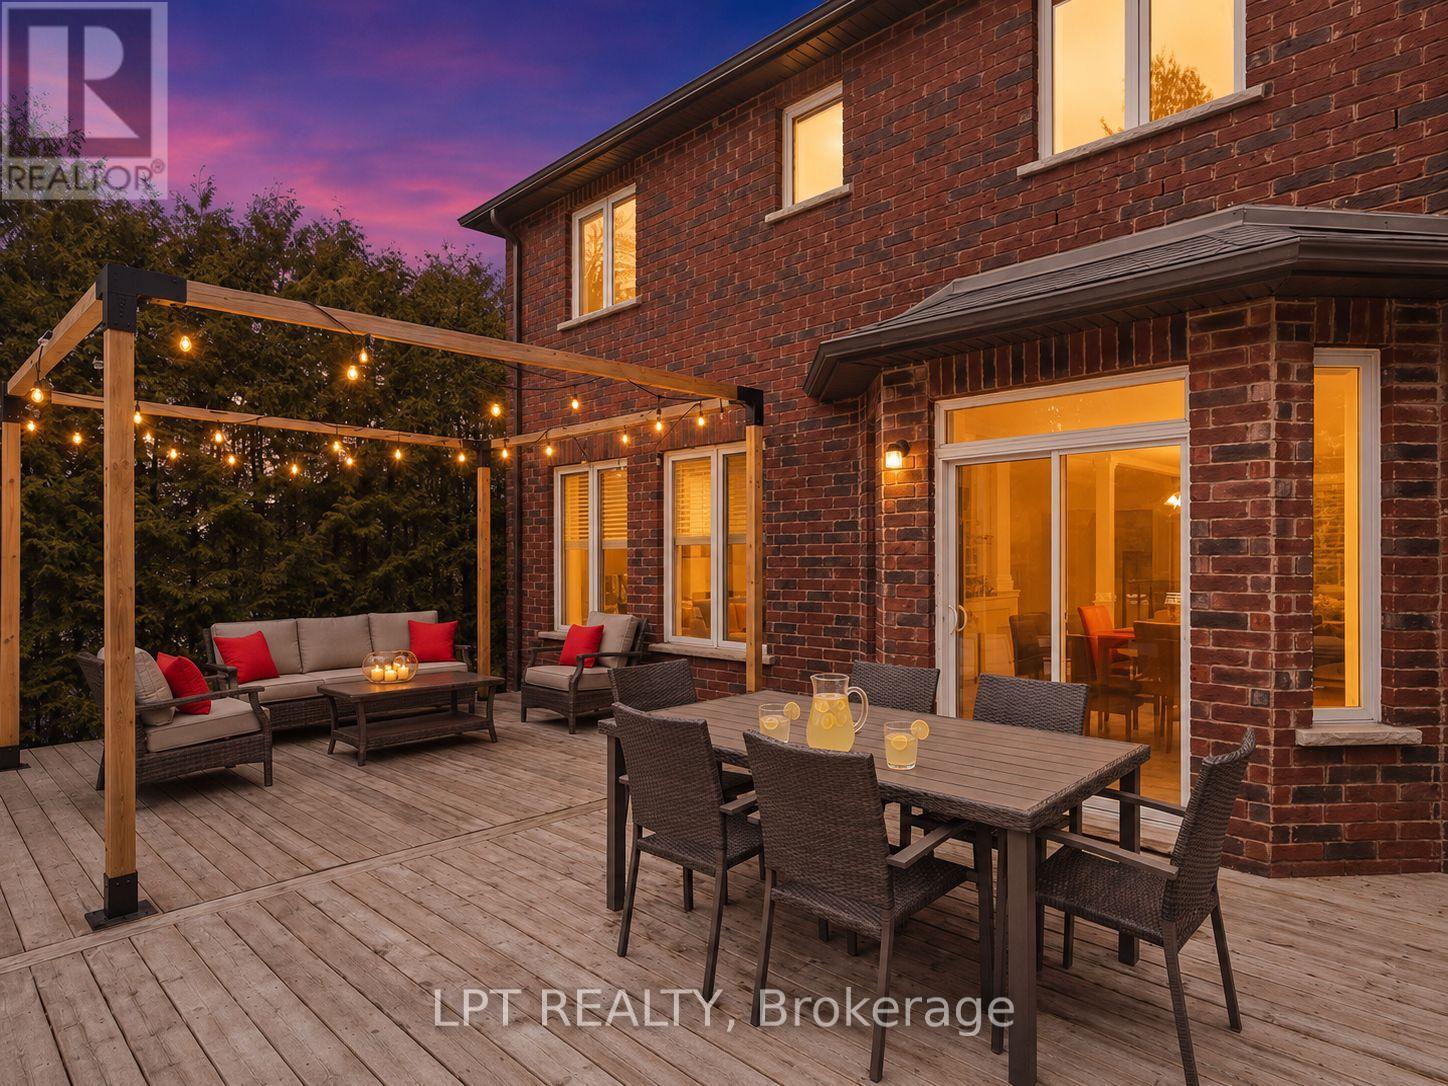
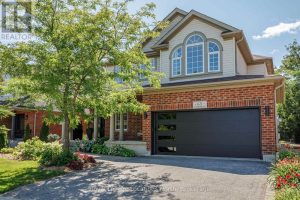
Welcome To 62 Williams Street In The Heart Of Collingwood, A Rare Offering On An Expansive 82 Ft Lot, The Largest In Lockhart Meadows, Backing Directly Onto The Scenic Georgian Trail System And A Short Walk To The Pretty River For Ultimate Privacy And Year-Round Enjoyment. This Beautifully Finished 3+1 Bedroom Home Offers Over 3,000 Sq Ft Of Thoughtfully Designed Living Space, Featuring 9 Ft Ceilings Throughout Including The Fully-Finished Basement, And An Abundance Of Natural Light That Highlights The Rich Custom Walnut Flooring. Designed For The Active Family, The Home Offers A Functional Yet Elegant Layout With Spacious Principal Rooms And Seamless Transition. Created For Amazing Indoor/Outdoor Flow, Step Outside To A Stunning (Approx.) 400 Sq Ft Custom Deck, Perfect For Entertaining Or Relaxing In The Peaceful, Tree Lined Setting. Ideally Located, You're Just A 1-Minute Walk To Admiral Collingwood Elementary School And Only A 10-Minute Stroll To Downtown Shops, Dining, And Waterfront Amenities. A Rare Combination Of Size, Craftsmanship, Privacy, And Unbeatable Location. You'll Have Family And Friends Nonstop Here As This Is Collingwood Lifestyle At Its Finest. Make Sure To See The Amazing Self Full Tour Walkthrough. (id:14701)
Features of 62 WILLIAMS STREET, Collingwood

Bedrooms 4
Bathrooms 4
Floor Space 20,002,500 sqft
Property Type Single Family
MLS® S13154014
Amenities Nearby Golf Nearby, Hospital
Land Amenities Golf Nearby, Hospital
Building Amenities Fireplace(s)
Building Type House
Cooling Type Central air conditioning, Air exchanger, Ventilation system
Heating Fuel Natural gas
Heating Type Forced air
Basement Type Full (Finished)
Basement Development Finished
Exterior Finish Brick, Vinyl siding
Stories 2
Appliances Garage door opener remote(s), Dryer, Hood Fan, Stove, Washer, Refrigerator
Fireplace Yes
Lot Frontage 82 ft
Lot Depth 152 ft
Landscape Features Lawn sprinkler
Sewer Sanitary sewer
Features Level lot, Irregular lot size, Flat site, Sump Pump
Community Features Community Centre
Ownership Type Freehold
Zoning Description R
Neighbourhood Cross Streets: Collins & Lockhart. ** Directions: Collins to Williams as per GPS.
Transaction Type For sale
Parking Spaces 6
Parking Type Attached Garage, Garage
Utilities Electricity: Installed, Sewer: Installed
Courtesy of: LPT REALTY MLS® S13154014

Similar Listings

No Image
Single Family
$584,900

304 - 1 CHAMBERLAIN CRESCENT

Collingwood, Ontario

Bed3
Bath2
sqft12,001,399

Welcome to Dwell at Creekside, an exclusive offering from award-winning Devonleigh Homes, where luxury meets lifestyle in the heart of…

530 - 22 DAWSON DRIVE Collingwood Single Family
$475,000

530 - 22 DAWSON DRIVE

Collingwood, Ontario

Bed3
Bath2
sqft12,001,399

Discover the perfect blend of comfort, privacy, and convenience in this beautifully maintained 3-bedroom, 2-bathroom home nestled in the sought-after…

302 - 4 ANCHORAGE CRESCENT Collingwood Single Family
$699,000

302 - 4 ANCHORAGE CRESCENT

Collingwood, Ontario

Bed3
Bath3
sqft14,001,599

Welcome to 4 Anchorage Crescent, a chalet-inspired loft condo in Wyldewood Cove, one of Collingwood's sought-after waterfront resort-style communities. Offering…

Get Listings
🔖 My Saved Searches
REALTOR®, REALTORS®, and the REALTOR® logo are certification marks that are owned by REALTOR® Canada Inc. and licensed exclusively to The Canadian Real Estate Association (CREA). These certification marks identify real estate professionals who are members of CREA and who must abide by CREA's By-Laws, Rules, and the REALTOR® Code. The MLS® trademark and the MLS® logo are owned by CREA and identify the quality of services provided by real estate professionals who are members of CREA.