...
‹ Previous Next ›

59 - 145 FAIRWAY CRESCENT Collingwood, Ontario, MLS S13161404 For Sale

$539,000 Single Family

59 - 145 FAIRWAY CRESCENT, Collingwood, Ontario L9Y5B4
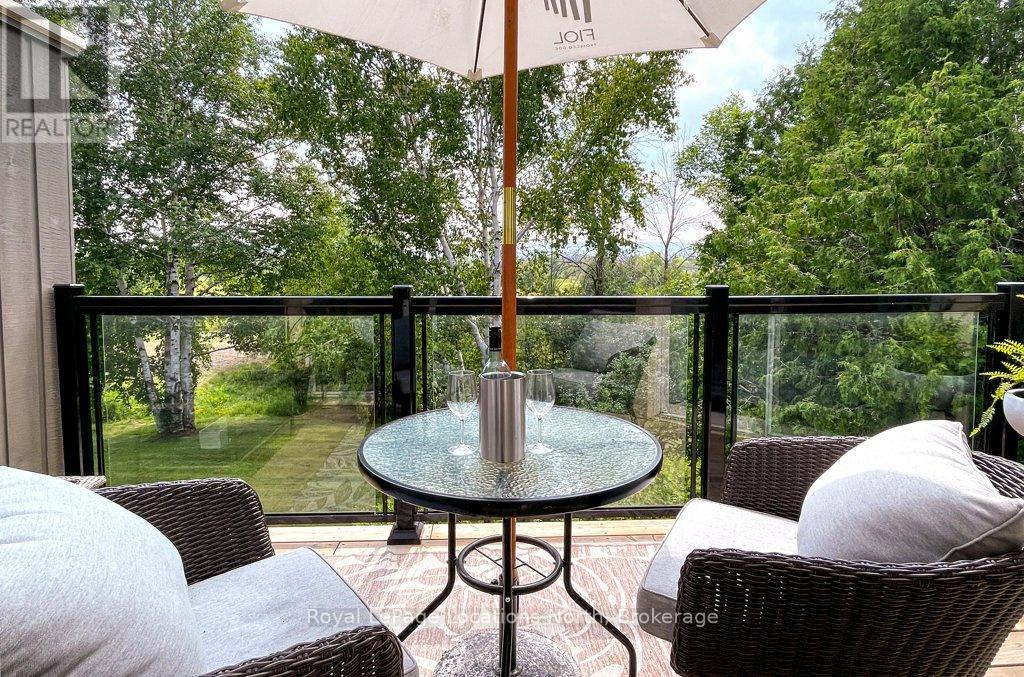
TURNKEY townhome in the heart of Ontario's Four Season Playground! Suitable for seasonal rentals (3 month minimum) if you don't plan to use the condo year round. This three bedroom, two-storey condo is fully furnished and fully stocked including decor items, kitchenware and linens. FEATURES: *high efficiency FURNACE/AC 2018 *new kitchen *new flooring *open concept living *walk outs from two bedrooms and living area *new deck. with glass rails *private patio with hard top gazebo *views of the golf course and Blue Mountain *new gas fireplace *main floor laundry *main floor bathroom *primary bedroom with walk in closet and ensuite *updated bathrooms *new doors *new hydro panel *new pot lights and fixtures *washer/dryer 2021, *fridge/stove/microwave 2020 *Endy mattresses *new custom pull out sofa *exclusive parking located outside the front door plus guest parking *exterior storage cupboard at the front entry. Enjoy the nearby amenities in Collingwood plus trails, skiing, beaches, hiking and golf. Internet/TV package $62.15/month through condo association. Note: Living room sofa has been replaced with custom pull out. (id:14701)

Features of 59 - 145 FAIRWAY CRESCENT, Collingwood

Bedrooms 3
Bathrooms 3
Floor Space 10,001,199 sqft
Property Type Single Family
MLS® S13161404
Amenities Nearby Beach, Golf Nearby, Ski area, Hospital, Schools
Land Amenities Beach, Golf Nearby, Ski area, Hospital, Schools
Building Amenities Visitor Parking, Fireplace(s), Separate Heating Controls, Storage - Locker
Building Type Row / Townhouse
Cooling Type Central air conditioning
Heating Fuel Electric
Heating Type Forced air
Basement Type Crawl space
Exterior Finish Wood
Stories 2
Appliances Dishwasher, Dryer, Furniture, Microwave, Stove, Washer, Refrigerator
Fireplace 1 fireplace(s)
Landscape Features Landscaped
Features Balcony
Community Features Pets Allowed With Restrictions, Community Centre
Ownership Type Condominium/Strata
View Mountain view
Neighbourhood Cross Streets: Hwy 26 & Cranberry Trail E. ** Directions: Hwy 26 to Cranberry Trail East. Left on Dawson. Right on Fairway to 145. Parking spot for unit 59 is marked.
Maintenance Fee $630 / Monthly
Transaction Type For sale
Parking Spaces 1
Parking Type No Garage
Courtesy of: Royal LePage Locations North MLS® S13161404

Similar Listings

1 ERIE STREET Collingwood Single Family
$769,900

1 ERIE STREET

Collingwood, Ontario

Bed4
Bath2
sqft11,001,500

Beautifully bungalow on a premium corner lot in one of Collingwood's most desirable neighbourhoods. Featuring 3+1 bedrooms, 2 full baths…

73 - 21 DAWSON DRIVE Collingwood Single Family
$364,900

73 - 21 DAWSON DRIVE

Collingwood, Ontario

Bed2
Bath2
sqft700,799

Beautifully updated 2 bedroom, 2 bath condo in the community of Living Waters. This condo is conveniently located to shops,…

493 OXBOW CRESCENT Collingwood Single Family
$595,000

493 OXBOW CRESCENT

Collingwood, Ontario

Bed3
Bath2
sqft12,001,399

This beautifully updated home offers three spacious bedrooms and two modernized bathrooms, thoughtfully designed for comfort and style. The main…

Get Listings
🔖 My Saved Searches
REALTOR®, REALTORS®, and the REALTOR® logo are certification marks that are owned by REALTOR® Canada Inc. and licensed exclusively to The Canadian Real Estate Association (CREA). These certification marks identify real estate professionals who are members of CREA and who must abide by CREA's By-Laws, Rules, and the REALTOR® Code. The MLS® trademark and the MLS® logo are owned by CREA and identify the quality of services provided by real estate professionals who are members of CREA.
Seraphinite AcceleratorOptimized by Seraphinite Accelerator
Turns on site high speed to be attractive for people and search engines.