
58 60TH STREET S, Wasaga Beach, Ontario L9Z1W8
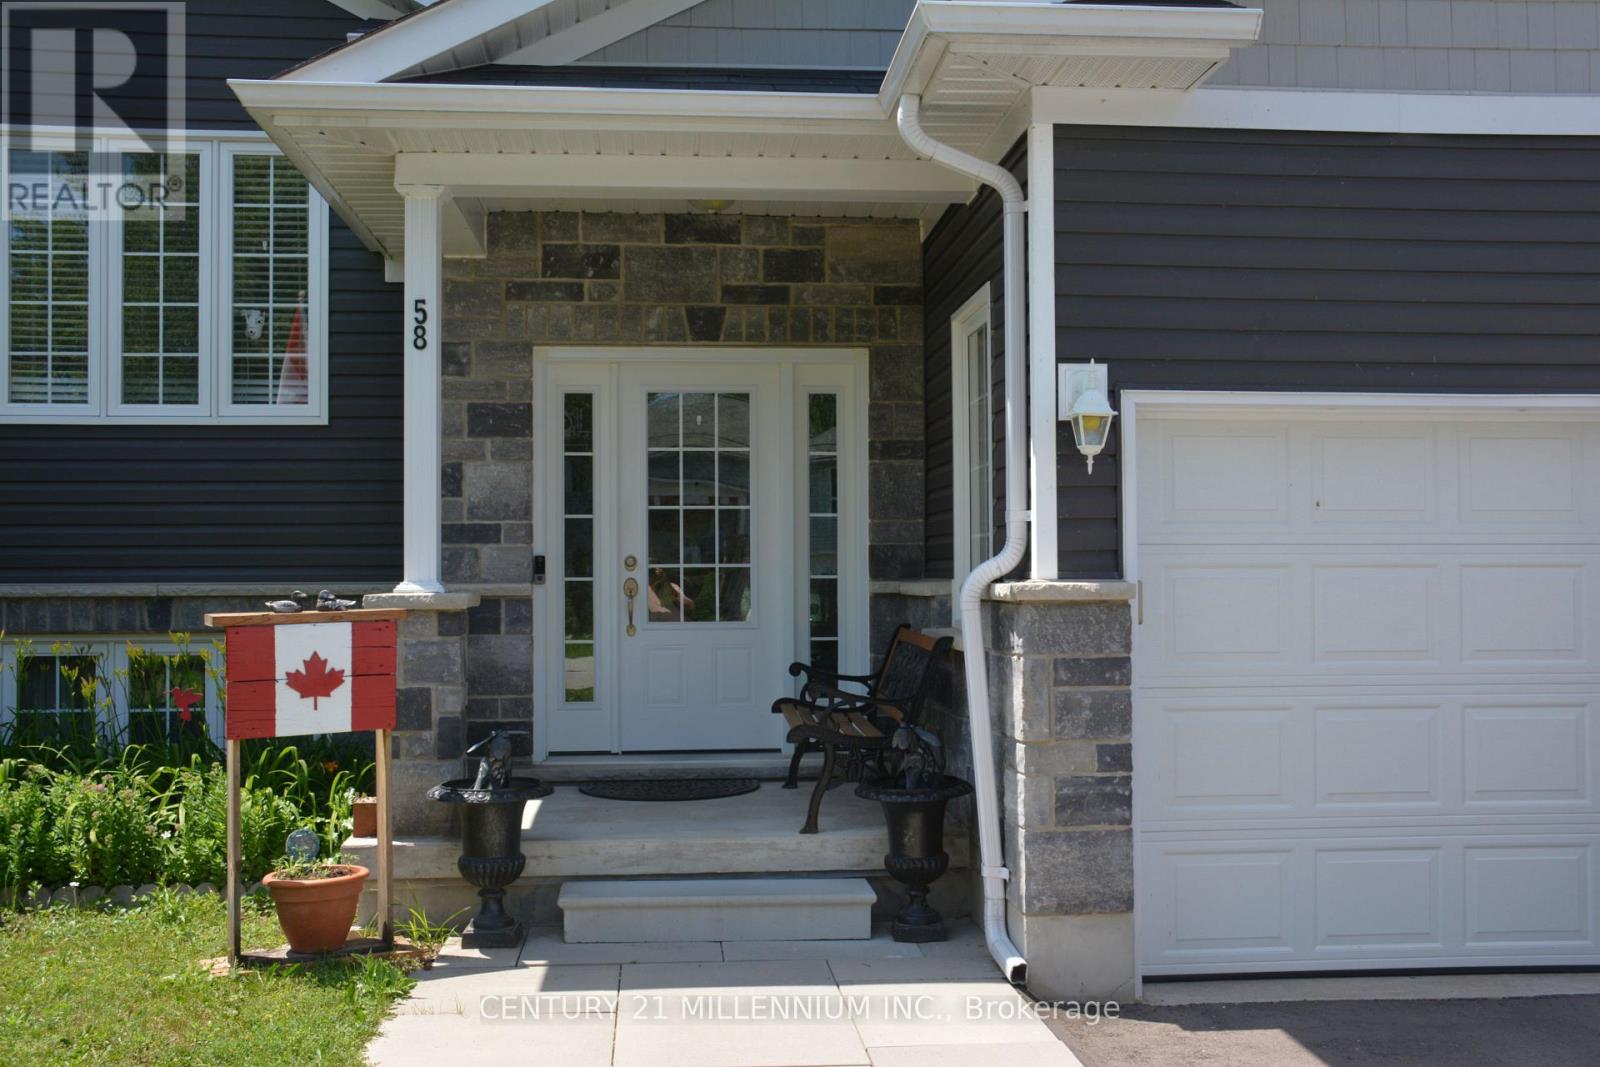
Welcome to your dream home in the highly sought-after west end of Wasaga Beach! This stunning, modern-style raised bungalow offers the perfect blend of contemporary design and coastal living, situated just a short walk from the world-famous sandy shores. Step into the bright foyer, featuring convenient direct inside access to the garage. The main floor boasts gorgeous hardwood flooring throughout, and a seamless open-concept layout designed for effortless entertaining. The heart of the home is the modern eat-in kitchen, complete with a center island, sleek tile flooring, and premium stainless-steel appliances. The kitchen flows beautifully into an open concept living room centered around a cozy gas fireplace, and an elegant dining area. Walk out from the dining room to a spectacular two-tier deck with a gazebo-perfect for summer BBQs-overlooking your large, fully fenced backyard, which was securely completed in 2022. Back inside, the main level features a primary bedroom with a private 2-piece ensuite, a generous second bedroom, and a pristine 4-piece main bathroom.The finished basement expands your living space with durable laminate flooring throughout, offering a recreation room perfect for movie nights, two additional bedrooms, a 3-piece bathroom, and a laundry room. This premium property is packed with exceptional upgrades, including a Reverse Osmosis water filtration system with a dedicated drinking tap, a spacious two-car garage with separate garage natural gas furnace, and a 4-car driveway newly paved in 2025. This turnkey property combines a premium location, modern updates, and exceptional space, making it an absolute must-see! (id:14701)
 Single Family
Wasaga Beach, Ontario
Welcome to this charming and well-maintained raised bungalow nestled on a quiet street in the heart of Wasaga Beach. This…
 Vacant Land
Wasaga Beach, Ontario
Welcome to 38 Joanne Crescent, a prime opportunity to build your dream home in a vibrant new community in beautiful…
Wasaga Beach, Ontario
Resort style retirement.....look no further! This charming 2 bedroom, 2 bathroom bungalow in a year round, 55+ community, where golf…
This listing is provided courtesy of CREA DDF®. MLS®, REALTOR® and the associated logos are trademarks of CREA.
