
57 ELGIN STREET, Collingwood, Ontario L9Y3L6
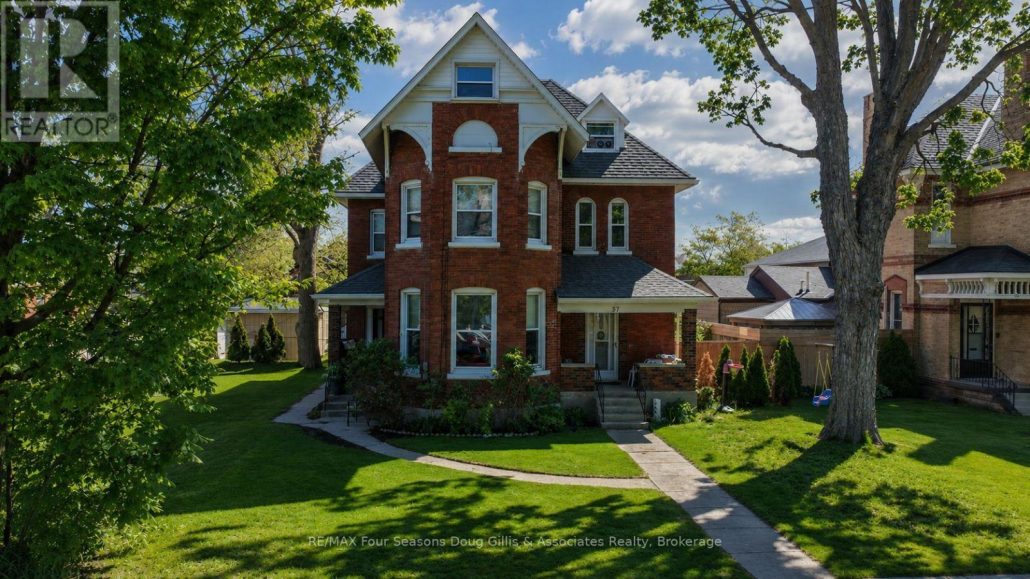
Excellent investment opportunity in the heart of Collingwood. This solid brick four-unit residential income property, located within a C1 Commercial Zone, offers strong rental appeal and long-term potential. The building is over 100 years old and situated within a designated Heritage area, adding character and historical charm while benefiting from recent capital improvements. The property comprises four spacious units, including two 2-bedroom units and two 3-bedroom units. Each unit is separately heated with its own furnace, providing efficiency and ease of management. The roof was replaced in 2025, and the plumbing has been updated, reducing near-term capital concerns. All units are rented on a net, net basis, with tenants responsible for hydro, gas, water, and sewage, except for common area utilities. The building is fully tenanted, offering stable income with strong rental demand in a desirable central location. Located in a high-demand rental area, the property may be of interest to investors seeking an established rental building with longer-term potential, subject to market conditions and tenancy. Each tenant is entitled to one parking space included in the rent, with additional parking available at $100/month per space, offering supplemental income potential. Centrally located and within walking distance to downtown amenities, shops, restaurants, and transit. While zoned C1 Commercial, the property is currently operated and tenanted as a residential rental building. Buyers are encouraged to review zoning provisions and heritage guidelines to confirm permitted future uses. A well-maintained, income-producing property in a prime Collingwood location-ideal for investors seeking stability with upside. Buyer to satisfy themselves with respect to zoning, permitted uses, and compliance with municipal requirements (id:14701)
 Single Family
Collingwood, Ontario
Welcome to this charming wartime home nestled on one of Collingwood's most coveted tree streets. An incredible opportunity for first-time…
Collingwood, Ontario
Attention first time home buyers and investors!! This 4-bedroom (3+1) townhouse condo is priced to sell. With a few cosmetic…
Collingwood, Ontario
Welcome to a truly exceptional offering-this elegant 4-bedroom residence is set on a rare, almost one acre parcel in one…
This listing is provided courtesy of CREA DDF®. MLS®, REALTOR® and the associated logos are trademarks of CREA.
