
506 GOLF COURSE ROAD, Wasaga Beach, Ontario L9Z1S5
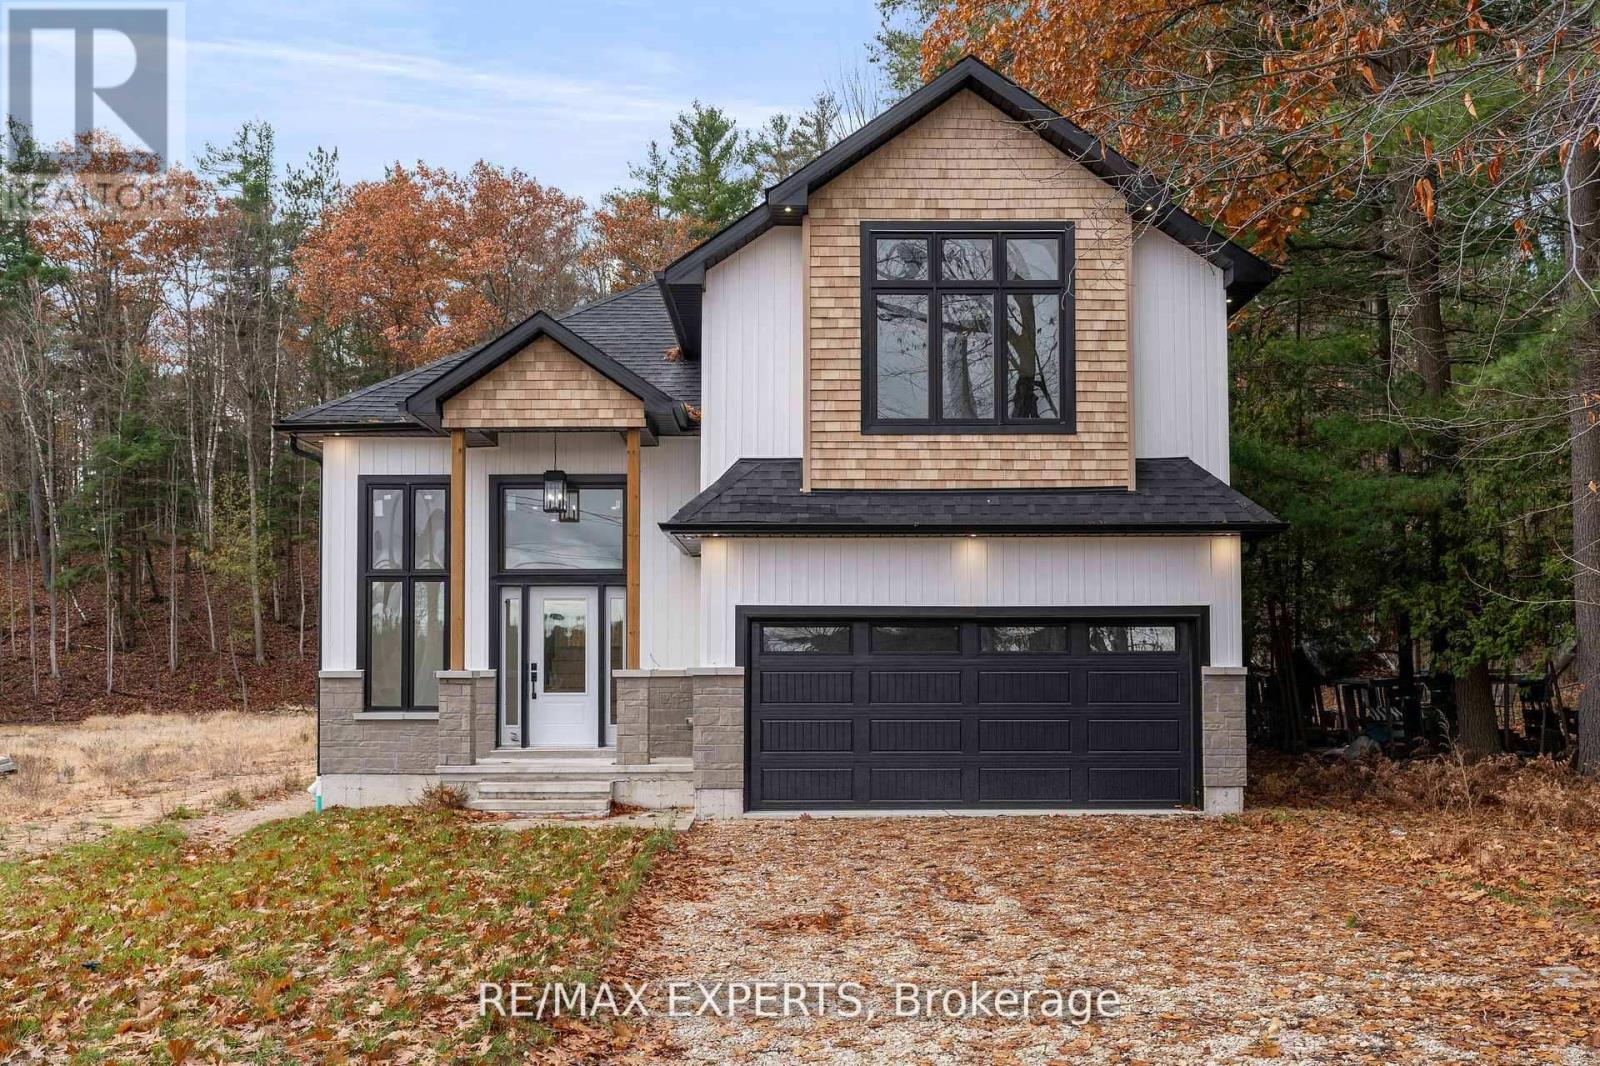
NEW HST REBATE PRICING! Welcome to this fully upgraded model home in the heart of Wasaga Beach- never lived in and loaded with premium finishes throughout, 3,180 sqft of total living space. This stunning property showcases engineered hardwood flooring, 9 foot ceilings, a custom-designed kitchen with quartz countertops, high-end appliances, 11 foot vaulted ceiling in primary bedroom and upgraded electrical and designer light fixtures. Large windows flood the home with natural light, highlighting the modern layout and meticulous custom finishes atevery turn.The home continues to impress with a fully finished basement with 9 foott ceilings, huge feature !!! With an additional room and full washroom, offering flexible space for guests, inlaw suite, a home office, or recreation. Every detail has been thoughtfully curated - truly too many upgrades to list. Set on an incredible private lot over 400 feet deep, this property backs onto protected conservation land, ensuring no future development behind you - a rare and highly sought-after feature. Enjoy peaceful surroundings while being just a 7-minute drive to the beach and the main Wasaga Beach area. Perfectly positioned, this home also fronts onto a golf course, offering beautiful views and an added sense of openness.This property comes fully loaded and includes a Tarion warranty. Inclusive of HST REBATE. Floor plan shows no powder room, model home has been upgraded with an added powder room. A rare opportunity to own a never-lived-in, designer model home in one of Ontario's most desirable beach communities. (id:14701)
 Single Family
Wasaga Beach, Ontario
Welcome to this spacious raised bungalow offering approx. 2300 sq ft of living space, just minutes from Canada's largest freshwater…
 Single Family
Wasaga Beach, Ontario
Welcome to this stylish bungalow townhome in the sought-after Stonebridge community. The open-concept main level features soaring ceilings, hemlock floors,…
Wasaga Beach, Ontario
Top 5 Reasons You Will Love This Home: 1) This distinctive five bedroom, four bathroom bungaloft offers an impressive 3,152…
This listing is provided courtesy of CREA DDF®. MLS®, REALTOR® and the associated logos are trademarks of CREA.
