\n\n
← All Listings
‹ Previous Next ›
🏡

This Property Has Been Sold

479 OXBOW CRESCENT, Collingwood is no longer available, but there are plenty of great properties waiting for you.

Let us help you find your next property — search below or browse all listings.

479 OXBOW CRESCENT Collingwood, Ontario, MLS S13069882 For Sale

$420,000 Single Family

479 OXBOW CRESCENT, Collingwood, Ontario L9Y5B4
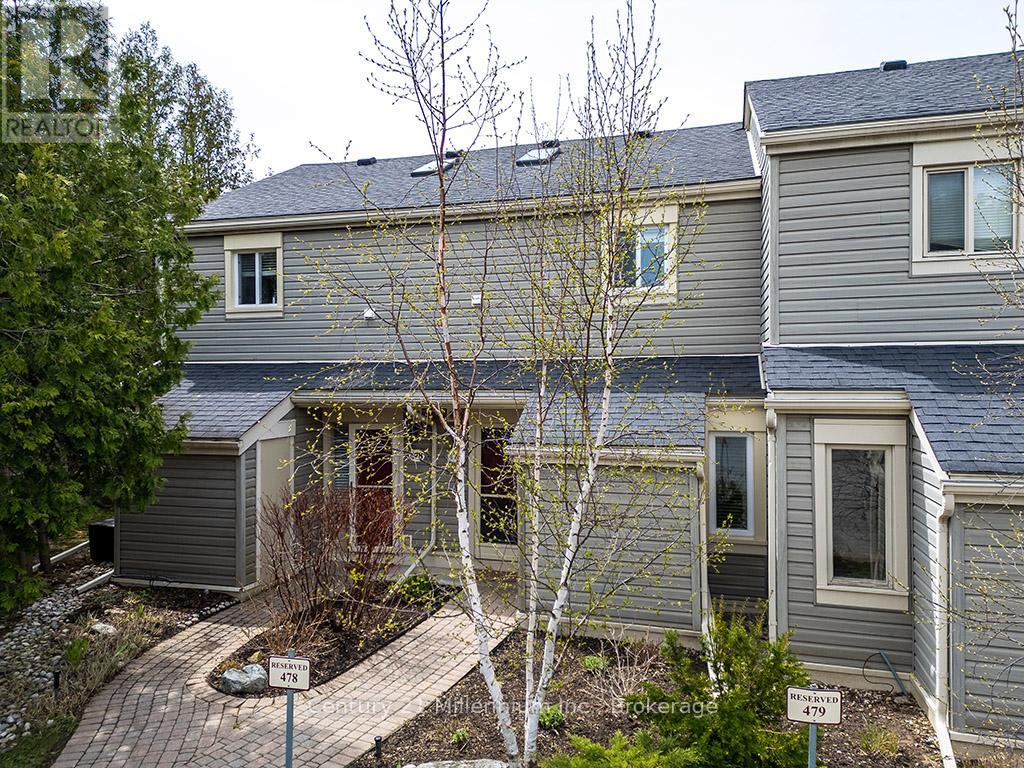
The perfect home or getaway in Collingwood - Ontario's Four Season playground. This remarkable condo townhome is located in Living Stone Community (formerly Cranberry) - close to waterfront, trails, golf, beaches and ski hills. Enjoy a reverse floor plan with a bright and open upper main floor - featuring vaulted ceilings with a sky light, a cozy wood burning fireplace, and a large private balcony backing onto mature trees. The ground floor offers two sizeable bedrooms and two updated four-piece bathrooms with a recently installed walkout to your private deck from the primary bedroom. Ample storage is available under the stairs and in your exterior personal shed. Control your temperature efficiently with 2 recently installed ductless cooling and heat pump systems - one on each level, plus baseboard heaters for backup. A rare opportunity for a lovingly maintained home with reasonable condo fees, a well managed community, visitor parking, and beautiful, mature trees surrounding the property. Available partially furnished. Your Collingwood Lifestyle awaits! (id:14701)

Features of 479 OXBOW CRESCENT, Collingwood

Bedrooms 2
Bathrooms 2
Floor Space 10,001,199 sqft
Property Type Single Family
MLS® S13069882
Amenities Nearby Beach, Golf Nearby, Hospital, Ski area, Schools
Land Amenities Beach, Golf Nearby, Hospital, Ski area, Schools
Building Amenities Visitor Parking, Fireplace(s), Storage - Locker
Building Type Row / Townhouse
Cooling Type Wall unit
Heating Fuel Electric, Wood
Heating Type Baseboard heaters, Heat Pump
Basement Type None
Exterior Finish Vinyl siding
Stories 2
Appliances Water meter, Dishwasher, Dryer, Microwave, Stove, Washer, Refrigerator
Fireplace 1 fireplace(s)
Features Balcony
Community Features Pets Allowed With Restrictions
Ownership Type Condominium/Strata
Zoning Description R3-32
Neighbourhood Cross Streets: Oxbow Cres & Dawson Drive. ** Directions: From downtown Collingwood, head towards Craigleith on Highway 26, turn left on Keith Street, Right on Dawson, Left on Oxbow to number 479.
Maintenance Fee $334 / Monthly
Transaction Type For sale
Parking Spaces 1
Parking Type No Garage
Get Directions
Courtesy of: Century 21 Millennium Inc. MLS® S13069882

Similar Listings

No Image
Single Family
$639,000

5 - 926 CEDAR POINTE COURT

Collingwood, Ontario

Bed4
Bath3
sqft16,001,799

Experience the best of four-season living in this rarely available four-bedroom condominium with a spacious loft, nestled in the coveted…

No Image
Single Family
$315,000

3 - 15 DAWSON DRIVE

Collingwood, Ontario

Bath1
sqft499

Step into this beautifully updated second-floor corner studio condo in the heart of Collingwood perfectly designed for year round living…

19 KELLS CRESCENT Collingwood Single Family
$1,100,000

19 KELLS CRESCENT

Collingwood, Ontario

Bed3
Bath2
sqft15,002,000

Welcome to this beautifully maintained original-owner bungalow in the highly sought after Mair Mills Estates! Situated on a generous .33…

Get Listings
🔖 My Saved Searches
REALTOR®, REALTORS®, and the REALTOR® logo are certification marks that are owned by REALTOR® Canada Inc. and licensed exclusively to The Canadian Real Estate Association (CREA). These certification marks identify real estate professionals who are members of CREA and who must abide by CREA's By-Laws, Rules, and the REALTOR® Code. The MLS® trademark and the MLS® logo are owned by CREA and identify the quality of services provided by real estate professionals who are members of CREA.
