
409 MARINERS WAY, Collingwood, Ontario L9Y5C7
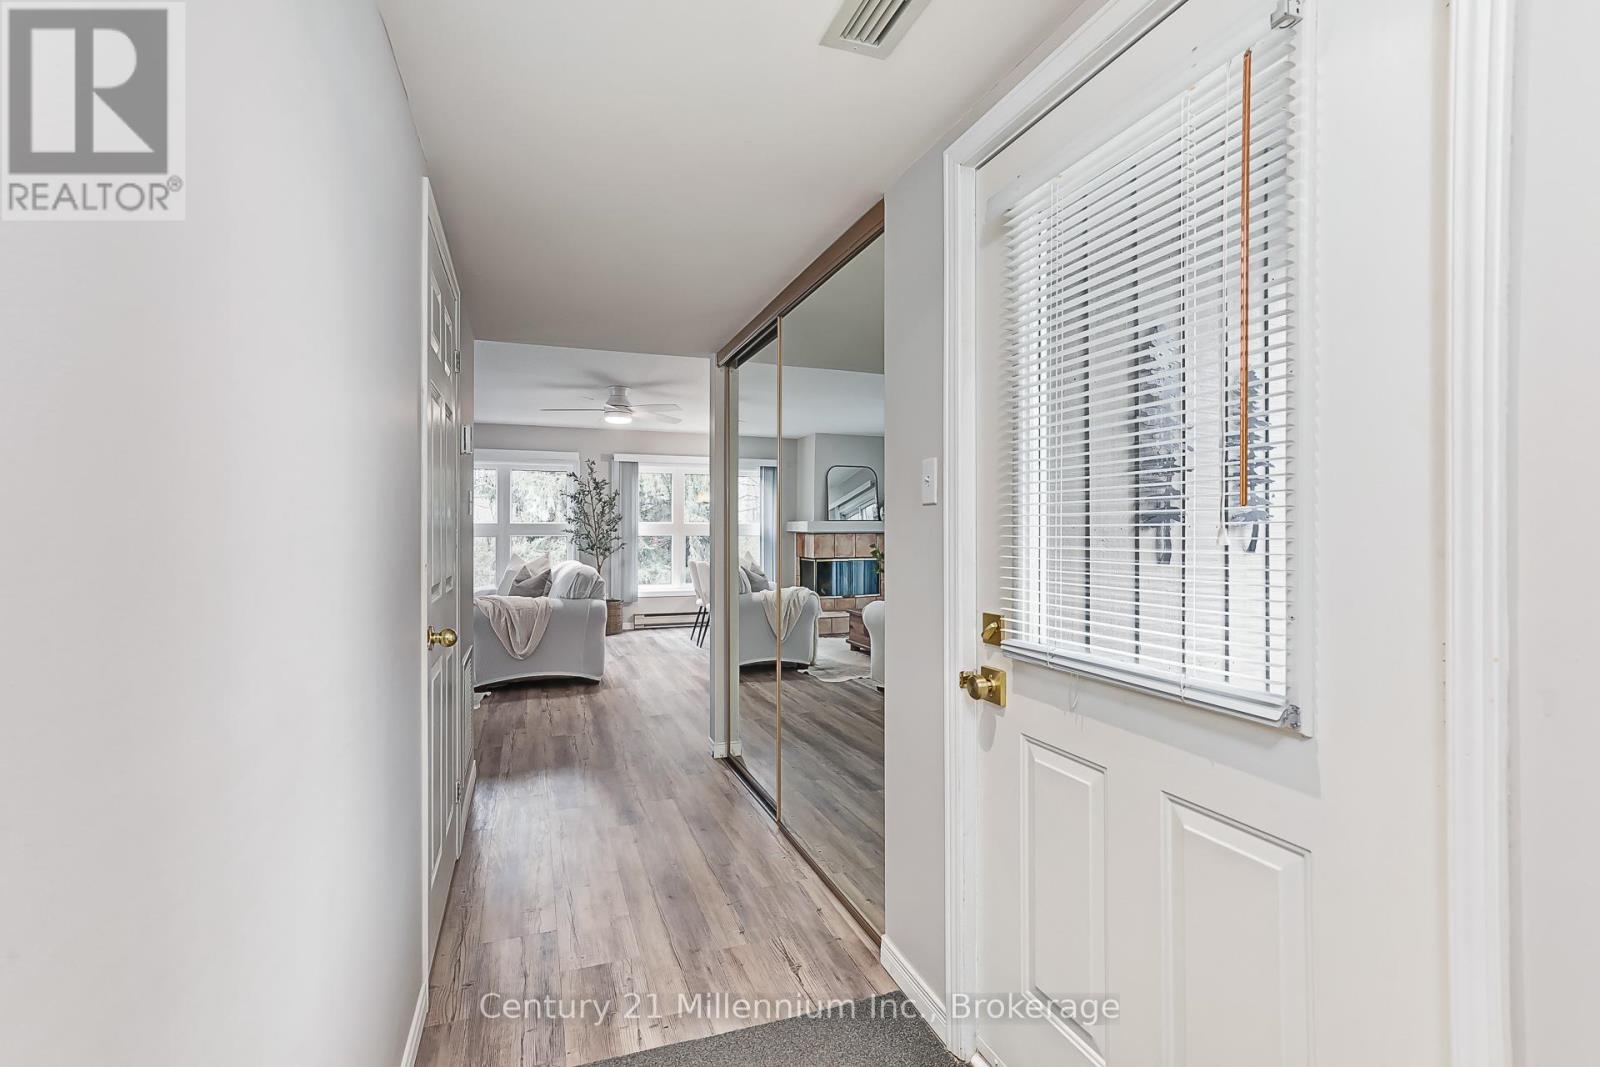
Welcome to the prestigious Lighthouse Point Yacht & Tennis Club - an exceptional opportunity to own a rarely offered ground floor 3 bedroom Zinniz model in on of Collingwood's most coveted waterfront communities. Perfectly positioned for both privacy and convenience, this spacious condo features an attached garage and two walkouts to your own secluded terrace from the living room and primary suite, ideal for morning coffee or evening relaxation. Inside, the bright, open-concept layout is designed for effortless entertaining, seamlessly connecting the kitchen, dining and living spaces. The cozy family room & fireplace offer the perfect place to unwind after a day on the slopes or by the bay. Enjoy an unparalleled four-season lifestyle with access to a spectacular 16,000 sqft recreation centre featuring an indoor saltwater pool, multiple hot tubs, sauna, fitness facility, children's games room and an elegant party room complete with a pool table and grand piano that is perfect for hosting and entertaining. Residents also enjoy multiple outdoor pools, tennis and pickleball courts, two private beaches, over 2km of scenic walking trails along Georgian Bay and a private marina. Ideally located just minutes from downtown Collingwood, Blue Mountain Resort, top-rated golf courses and trail systems. This low maintenance condo is perfectly suited as a full time residence, weekend escape or seasonal retreat offering the ultimate blend of luxury, lifestyle and location. (id:14701)
Collingwood, Ontario
Welcome to 320 Birch Street, ideally situated in Collingwood's coveted Treed Streets - one of the area's most established and…
Collingwood, Ontario
Welcome to Walnut Woods-this spacious and beautifully maintained 1-bedroom, 1-bathroom condo is perfectly situated in the heart of Collingwood. With…
 Single Family
Collingwood, Ontario
Welcome to 158 Escarpment Crescent, a beautifully appointed end-unit condominium offering the perfect combination of space, privacy, and convenience in…
This listing is provided courtesy of CREA DDF®. MLS®, REALTOR® and the associated logos are trademarks of CREA.
