← All Listings
‹ Previous Next ›

404 - 4 KIMBERLY LANE Collingwood, Ontario, MLS S13620612 For Sale

$395,000 Single Family

404 - 4 KIMBERLY LANE, Collingwood, Ontario L9Y5T6
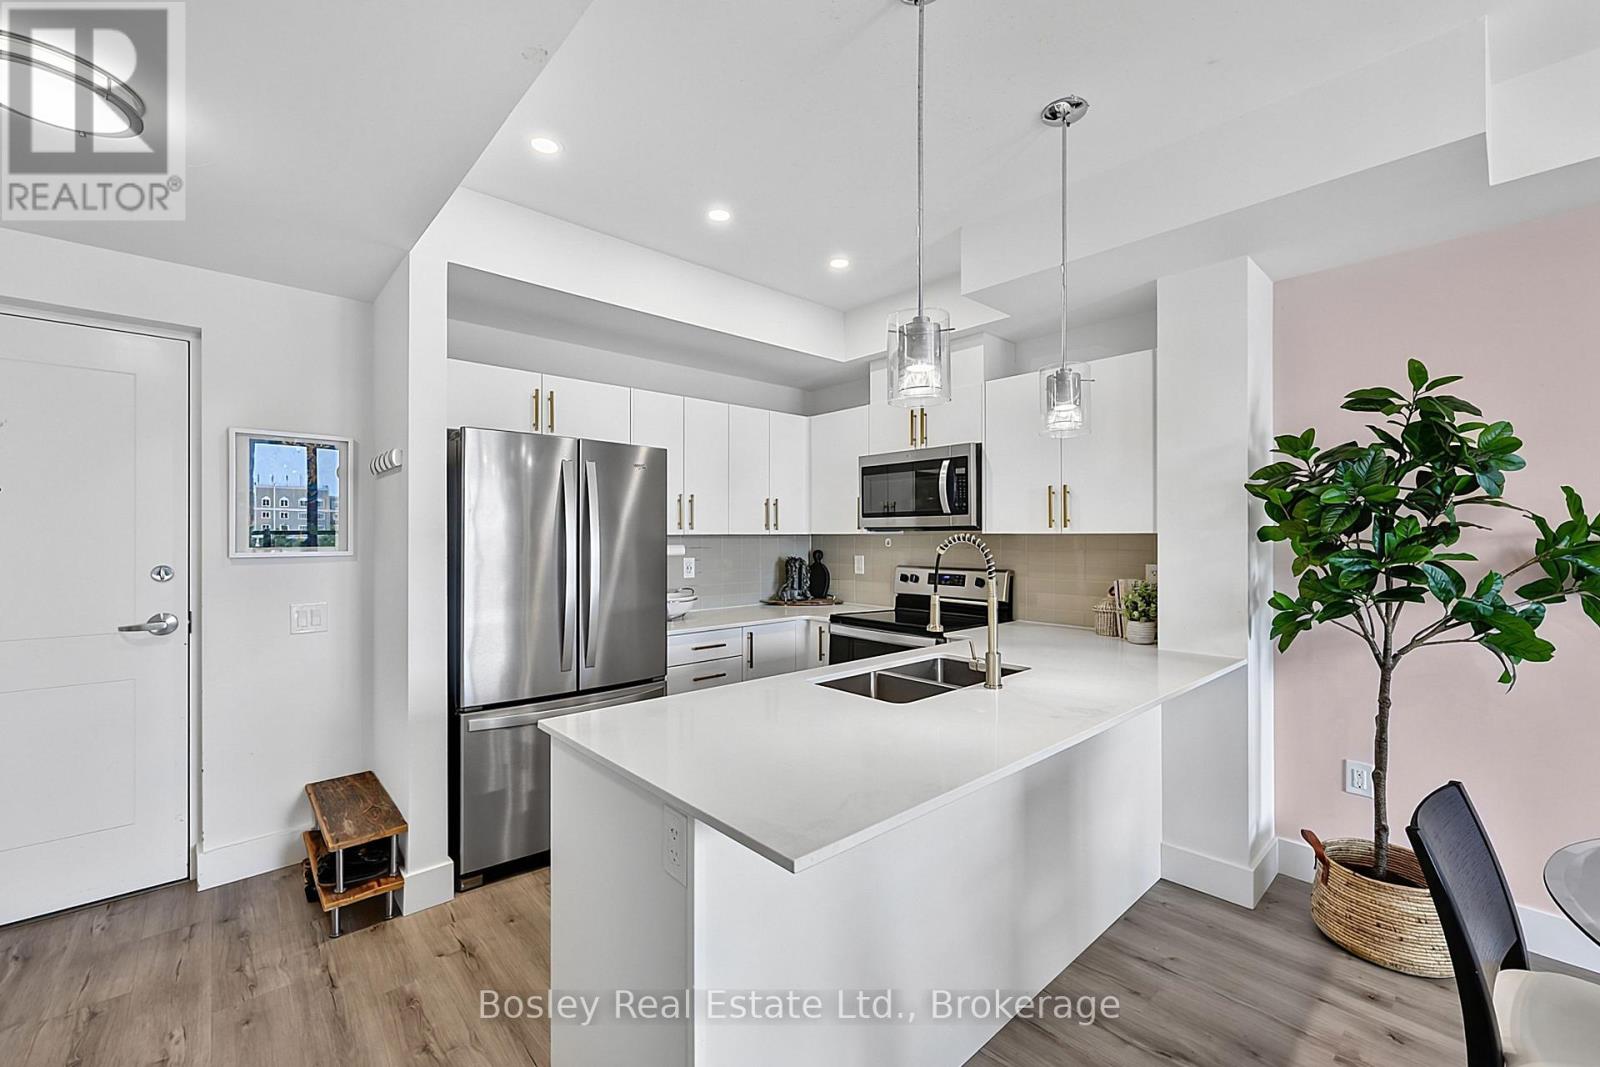
Welcome to effortless four-season living at The Marquis at Royal Windsor-a beautifully designed 700 sq. ft. one-bedroom suite that combines comfort, convenience, and the best of the Collingwood lifestyle. Bright, spacious, and thoughtfully laid out, this inviting home features an open-concept design, a wonderful private balcony, designated underground parking, and the added convenience of a storage locker located just steps from your suite. Residents enjoy an exceptional collection of amenities designed to enhance everyday living. Gather with friends in the elegant rooftop lounge with fireplace, full kitchen, and expansive mountain-facing terrace, or take advantage of the impressive recreation facilities including an indoor pool, fitness centre, golf simulator, billiards room, library, craft room, and a variety of organized fitness classes. Perfectly positioned in the heart of Collingwood, you're just moments from the sparkling shores of Georgian Bay, vibrant restaurants and cafés, boutique shopping, scenic trails, championship golf, and the natural beauty of the Niagara Escarpment. With six ski resorts only minutes away, this is a home where every season brings new opportunities for adventure, relaxation, and connection - to Live Your Happy. (id:14701)
Features of 404 - 4 KIMBERLY LANE, Collingwood

Bedrooms 1
Bathrooms 1
Floor Space 700-799 sqft
Property Type Single Family
MLS® S13620612
Amenities Nearby Golf Nearby, Marina, Ski area
Land Amenities Golf Nearby, Marina, Ski area
Building Amenities Exercise Centre, Party Room, Recreation Centre, Separate Heating Controls, Storage - Locker
Building Type Apartment
Cooling Type Central air conditioning
Heating Fuel Natural gas
Heating Type Forced air
Basement Type None
Flooring Hardwood
Exterior Finish Stone, Steel
Appliances Garage door opener remote(s), Intercom, Water Heater, Dishwasher, Dryer, Microwave, Stove, Washer, Window Coverings, Refrigerator
Features Flat site, Conservation/green belt, Balcony, Dry, Level, Carpet Free, In suite Laundry
Community Features Pets Allowed With Restrictions, Community Centre
Ownership Type Condominium/Strata
Zoning Description R4-4
Pool Type Indoor pool
View View of water
Waterfront Type Waterfront
Neighbourhood Cross Streets: Harbour Street West and Kimberly Lane. ** Directions: North along Highway 26 from Collingwood, left on Harbour Street West, right on Kimberly Lane, right into Royal Windsor.
Maintenance Fee $431 / Monthly
Transaction Type For sale
Parking Spaces 1
Parking Type Underground, Garage
Get Directions
Courtesy of: Bosley Real Estate Ltd. MLS® S13620612

Similar Listings

1 - 33 DAWSON DRIVE Collingwood Single Family
$549,900

1 - 33 DAWSON DRIVE

Collingwood, Ontario

Bed3
Bath4
sqft1,800-1,999

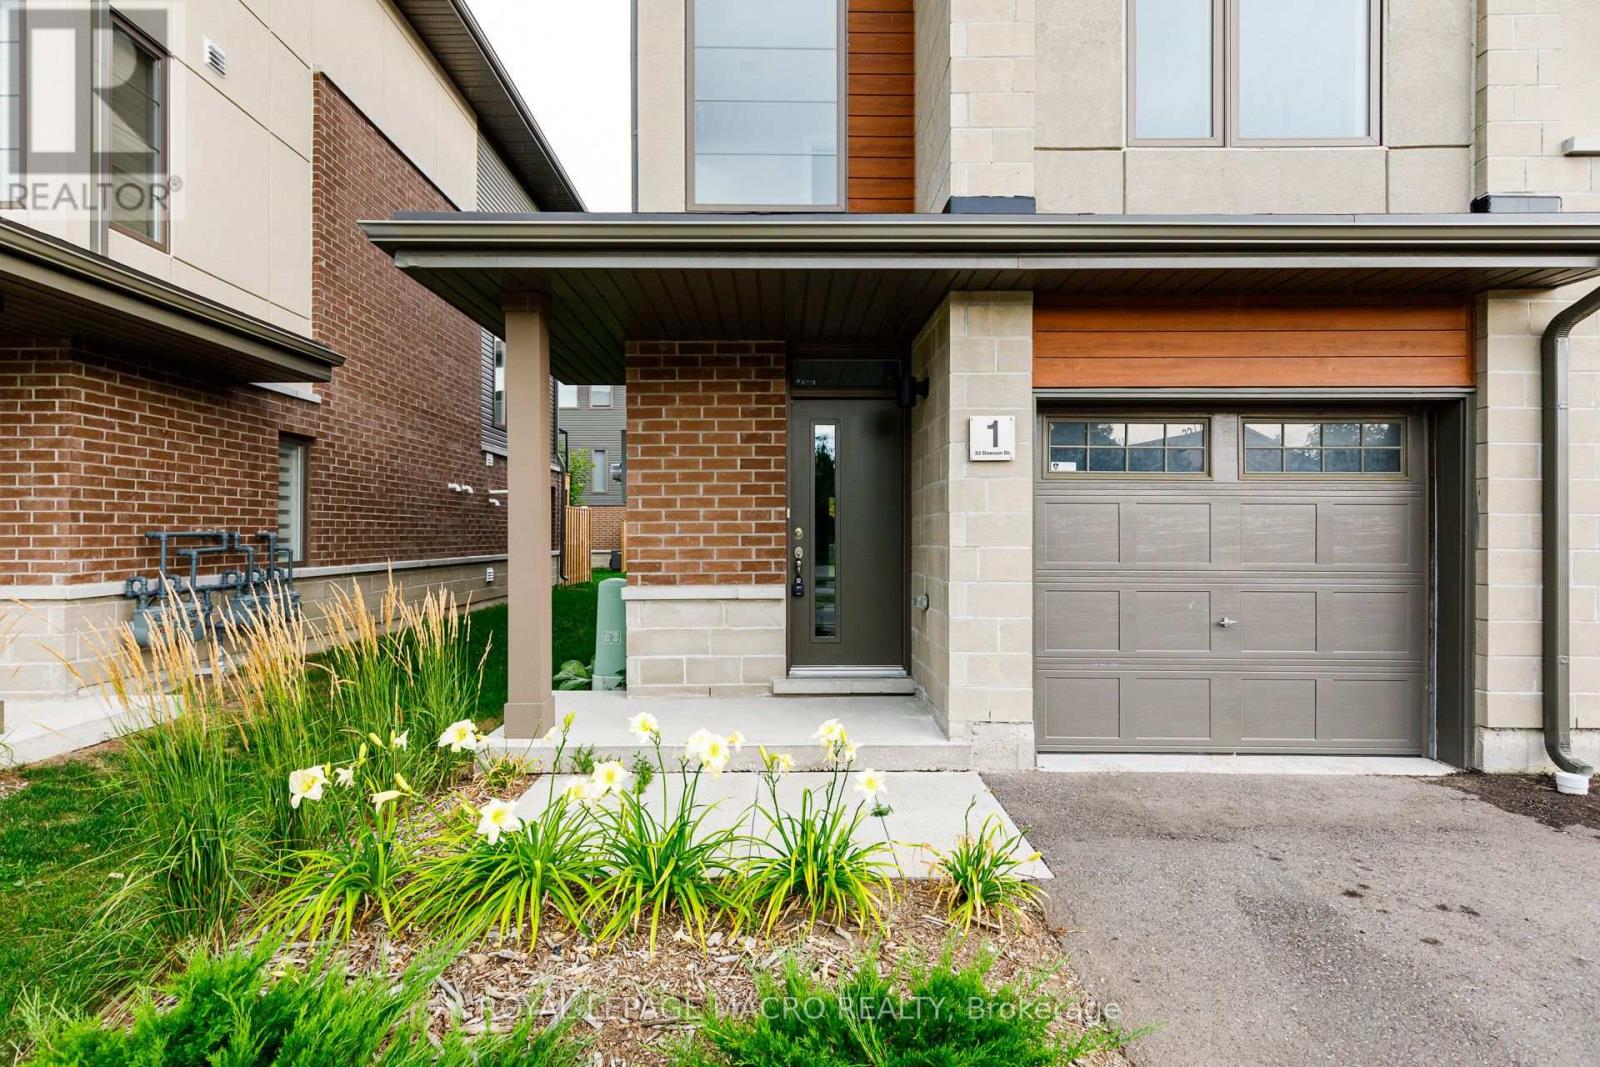
All TOWNES are not created equal. This MAPLE END UNIT by DiCENZO HOMES not only has 1880 sf of perfection,…
7 COLLSHIP LANE Collingwood Single Family
$1,135,000

7 COLLSHIP LANE

Collingwood, Ontario

Bed4
Bath5
sqft2,000-2,249

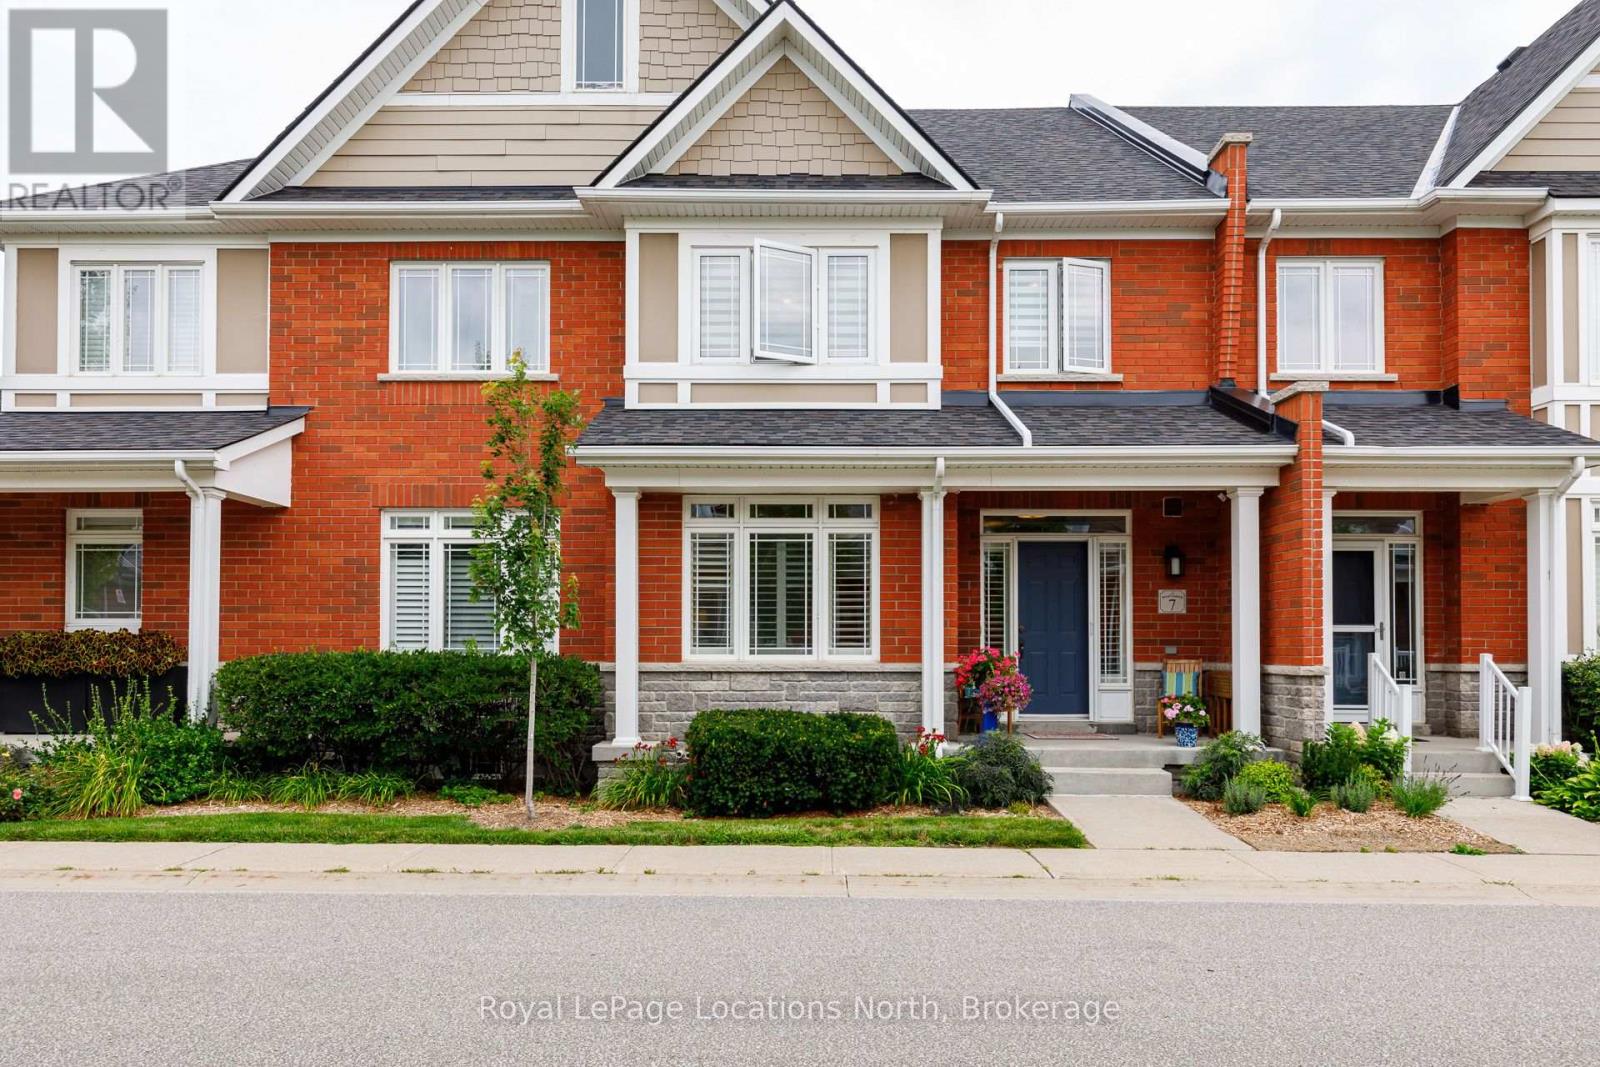
Welcome to luxury living in the heart of the prestigious Shipyards community. This exceptional home features four bedrooms, including a…
17 - 44 TROTT BOULEVARD Collingwood Single Family
$799,000

17 - 44 TROTT BOULEVARD

Collingwood, Ontario

Bed3
Bath2
sqft1,400-1,599

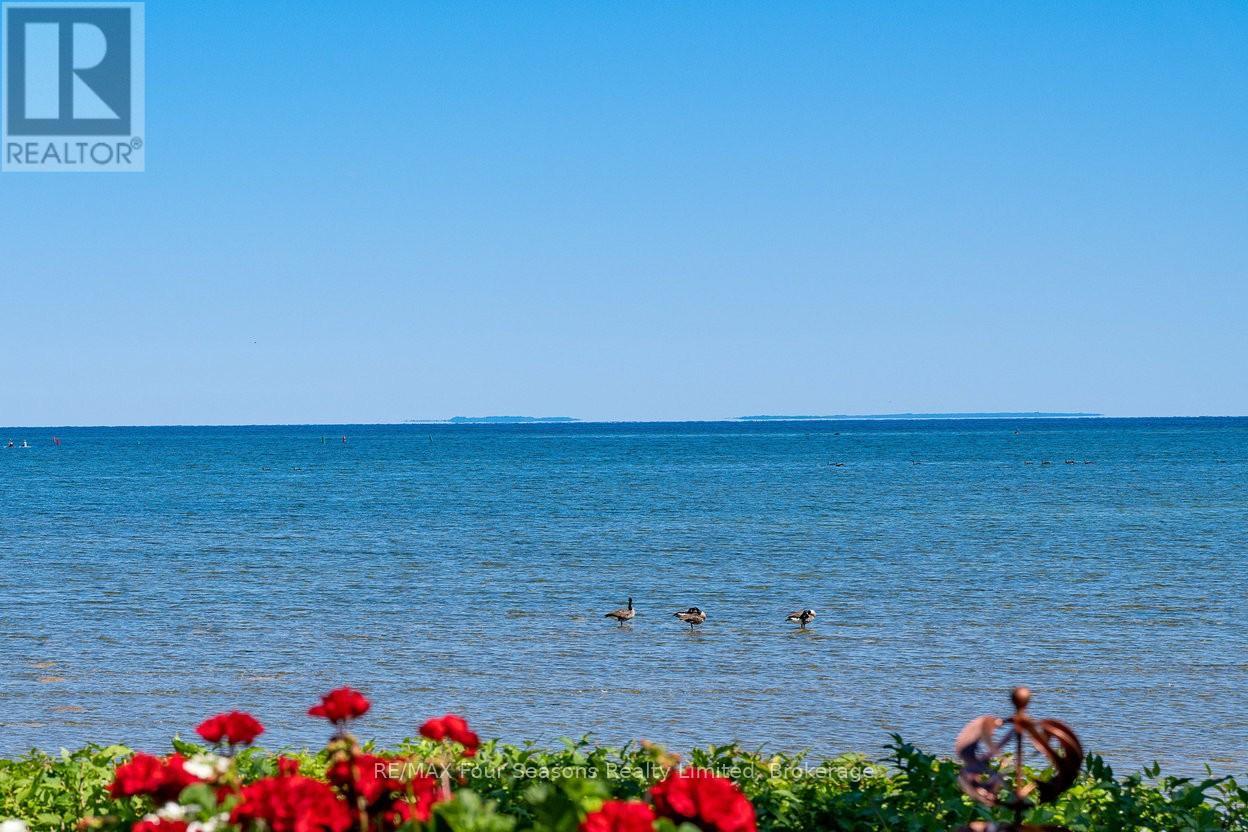
Georgian Bay Waterfront Corner/ End Unit Condo! Welcome to your dream waterfront retreat! This beautifully updated 3-bedroom, 2-bathroom condo offers…

Get Listings
🔖 My Saved Searches
REALTOR®, REALTORS®, and the REALTOR® logo are certification marks that are owned by REALTOR® Canada Inc. and licensed exclusively to The Canadian Real Estate Association (CREA). These certification marks identify real estate professionals who are members of CREA and who must abide by CREA's By-Laws, Rules, and the REALTOR® Code. The MLS® trademark and the MLS® logo are owned by CREA and identify the quality of services provided by real estate professionals who are members of CREA.