...
← All Listings
‹ Previous Next ›

4 WATTS CRESCENT Collingwood, Ontario, MLS S13472248 For Sale

$619,000 Open House: Thu, May 7 · 2:00 PM Single Family

4 WATTS CRESCENT, Collingwood, Ontario L9Y4H2
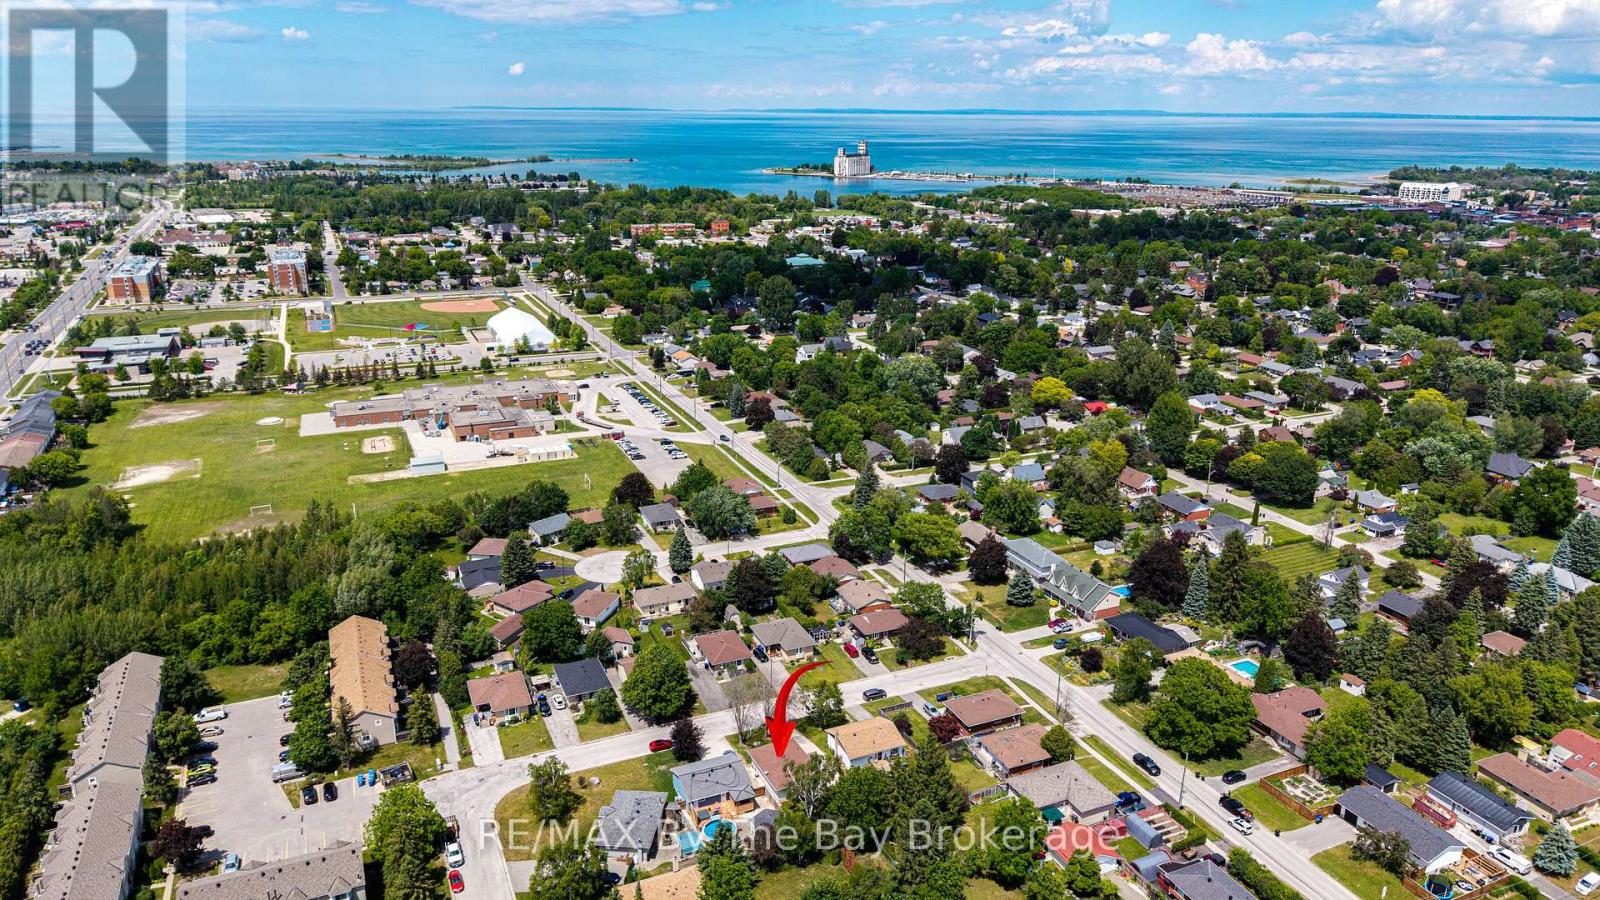
Welcome to 4 Watts Crescent. This well-maintained family home in the heart of Collingwood offers 3 bedrooms and 1 3-piece bathroom on the main floor, plus a fully finished basement featuring a spacious recreation room, 2 additional bedrooms, and a convenient powder room. This home provides plenty of space for growing families, guests, or a home office setup. The updated kitchen (2018) features stainless steel appliances and a gas stove, perfect for everyday cooking and entertaining. Pride of ownership is evident throughout with many important updates already completed, including roof (2014), waterproofing and new weepers (2016), windows (2011), furnace (2011), air exchanger (2014), air conditioning (2016), attic insulation (2024), finished basement (2025), and shed (2014).Smooth ceilings updated in most of the home in June 2026. Ideally located just minutes from Mountain View Elementary School and close to shopping, restaurants, parks, and all amenities. Enjoy being only 10 minutes from Blue Mountain Resort, 25 minutes to Wasaga Beach Area 1, and just 35 minutes from Barrie. Move-in ready and centrally located, this is a fantastic opportunity to enjoy everything Southern Georgian Bay has to offer! (id:14701)

Features of 4 WATTS CRESCENT, Collingwood

Bedrooms 5
Bathrooms 2
Floor Space 7,001,100 sqft
Property Type Single Family
MLS® S13472248
Building Type House
Architectural Style Bungalow
Cooling Type Central air conditioning
Heating Fuel Natural gas
Heating Type Forced air
Basement Type N/A (Finished)
Basement Development Finished
Exterior Finish Brick Facing, Vinyl siding
Stories 1
Appliances Water Heater, Dishwasher, Dryer, Microwave, Hood Fan, Stove, Washer, Refrigerator
Lot Frontage 50 ft
Lot Depth 103 ft ,10 in
Sewer Sanitary sewer
Features Carpet Free
Ownership Type Freehold
Neighbourhood Cross Streets: High Street and Fifth Street. ** Directions: Take High Street to Fifth Street and make left onto Watts. Continue on Watts to #4.
Transaction Type For sale
Parking Spaces 4
Parking Type No Garage
Utilities Cable: Available, Electricity: Available, Sewer: Available
Courtesy of: RE/MAX By The Bay Brokerage MLS® S13472248

Similar Listings

201 - 4 BRANDY LANE DRIVE Collingwood Single Family
$529,000

201 - 4 BRANDY LANE DRIVE

Collingwood, Ontario

Bed3
Bath2
sqft10,001,199

Welcome to this stunning 3-bedroom, 2-bathroom condo in the highly sought-after Wyldewood Development, ideally situated in the heart of Collingwood.…

101 - 173 EIGHTH STREET Collingwood Single Family
$315,000

101 - 173 EIGHTH STREET

Collingwood, Ontario

Bed1
Bath1
sqft700,799

This bright and inviting one-bedroom, one-bathroom ground floor condo features an open-concept layout and a spacious private patio, perfect for…

789 JOHNSTON PARK AVENUE Collingwood Single Family
$699,000

789 JOHNSTON PARK AVENUE

Collingwood, Ontario

Bed3
Bath3
sqft10,001,199

Discover the perfect blend of comfort, value, and lifestyle in this charming 3-bedroom, 3-bathroom condo near Georgian Bay waterfront. Spreadover…

Get Listings
🔖 My Saved Searches
REALTOR®, REALTORS®, and the REALTOR® logo are certification marks that are owned by REALTOR® Canada Inc. and licensed exclusively to The Canadian Real Estate Association (CREA). These certification marks identify real estate professionals who are members of CREA and who must abide by CREA's By-Laws, Rules, and the REALTOR® Code. The MLS® trademark and the MLS® logo are owned by CREA and identify the quality of services provided by real estate professionals who are members of CREA.
Seraphinite AcceleratorOptimized by Seraphinite Accelerator
Turns on site high speed to be attractive for people and search engines.