
37 WILSON STREET, Collingwood, Ontario L9Y0Y8
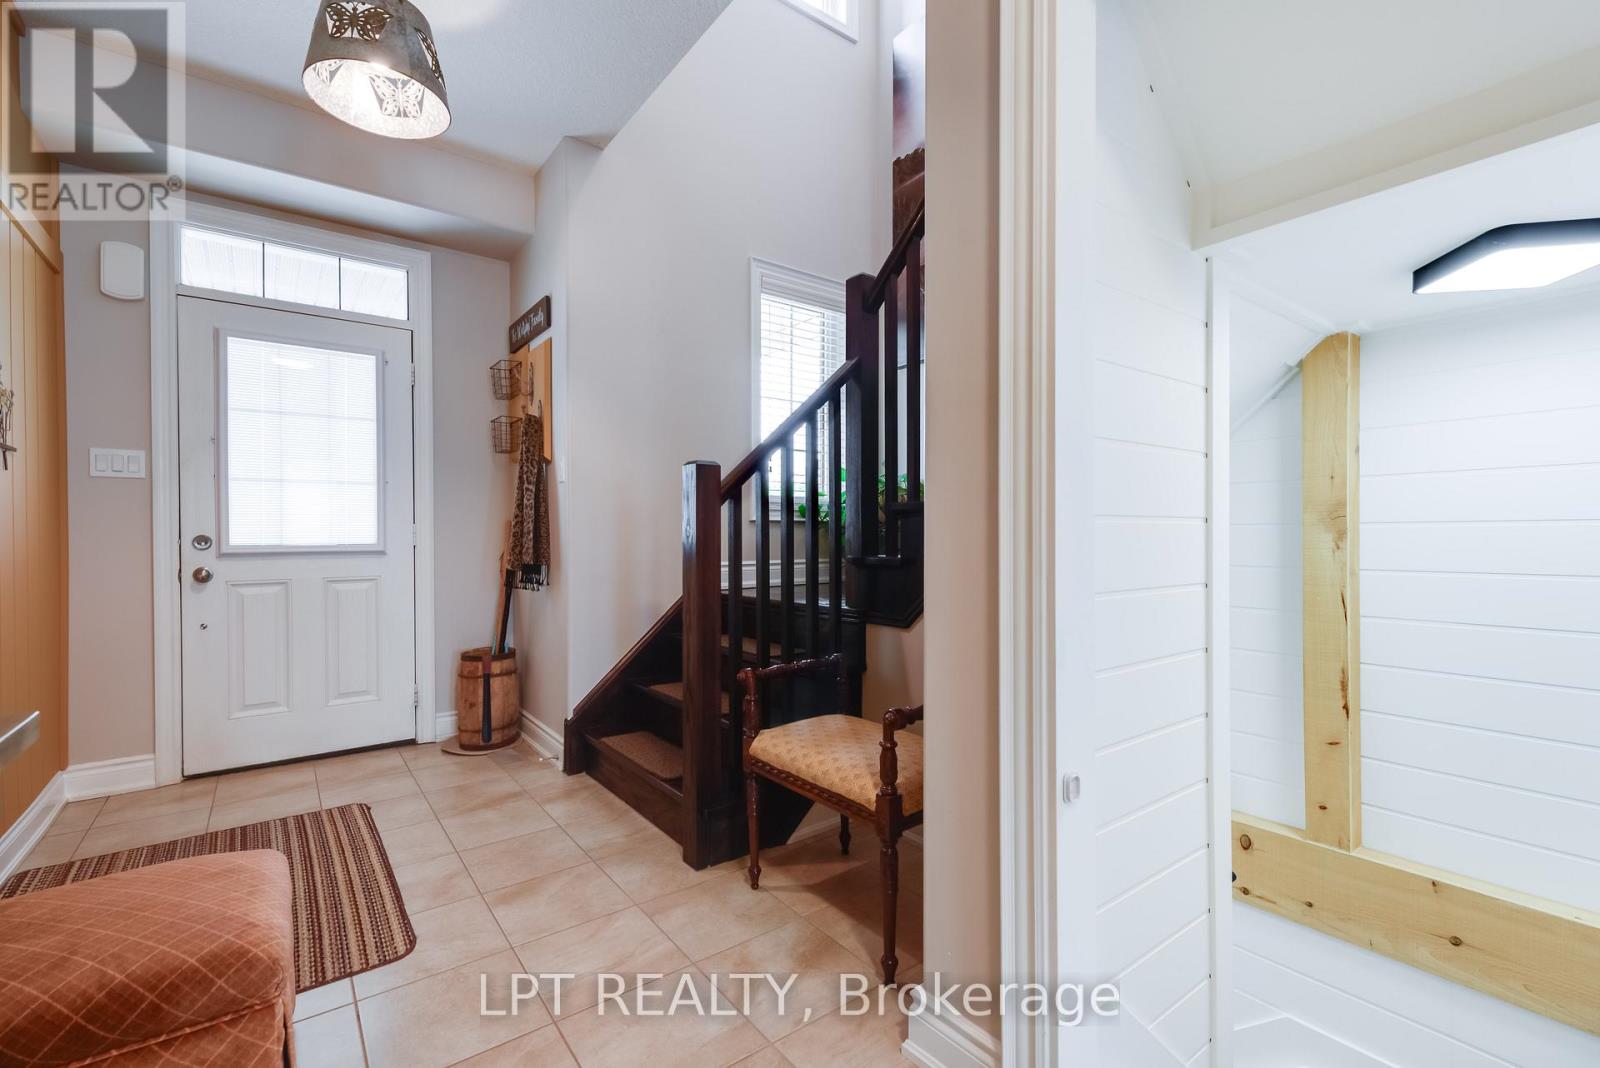
Imagine Coming Home To A Place Where Mornings Begin With Coffee On The Deck, Afternoons Are Spent Enjoying The Beautifully Landscaped Backyard, And Weekends Are Filled With Everything Collingwood Has To Offer-From Nearby Golf Courses And Trails To Skiing Just Minutes Away. Thoughtfully Maintained And Beautifully Updated, This Four-Bedroom Family Home Offers The Perfect Balance Of Comfortable Everyday Living And Exceptional Outdoor Entertaining. Step Inside To A Bright, Welcoming Layout Where The Kitchen Naturally Becomes The Gathering Place. Featuring Updated Countertops, Stainless Steel Appliances, Abundant Cabinetry, And A Breakfast Area Overlooking The Backyard, It's Designed For Everything From Busy Weekday Mornings To Hosting Family And Friends. The Adjoining Living Room, Anchored By A Cozy Gas Fireplace, Creates A Warm And Inviting Space To Relax At The End Of The Day. Upstairs, The Spacious Primary Suite Offers A Peaceful Retreat With Three Closets And A Beautifully Appointed Ensuite Featuring A Separate Glass Shower And Soaker Tub. Three Additional Bedrooms Provide Room For Family, Guests, Or A Dedicated Home Office. The Backyard Is Where This Home Truly Stands Apart. Landscaped With Perennial Gardens, Attractive Stonework, An Expansive Deck, And A Custom BBQ Hut. It's A Space Designed To Enjoy All Season Long-Whether You're Entertaining A Crowd Or Simply Unwinding With A Quiet Evening Outdoors. A Finished Basement Offers Additional Recreation Space, A Two Piece Bathroom, Utility Room And Extra Storage Space. Set In One Of Collingwood's Desirable Family Neighbourhoods, You'll Enjoy Easy Access To Parks, Schools, Golf, Trails, Shopping, And Blue Mountain, Making This An Ideal Place To Enjoy Everything The Area Has To Offer Year-Round. (id:14701)
Collingwood, Ontario
Welcome to 15 Clark Street, a beautifully maintained all-brick home in the sought-after Mountaincroft community. With its charming covered front…
 Single Family
Collingwood, Ontario
A fabulous Executive 4 bedroom home in a wonderful family neighbourhood in Collingwood. The main floor has custom high end…
 Single Family
Collingwood, Ontario
Largest ground floor "Flagship" model in the family friendly waterfront community of Lighthouse Point. This 3 bdrm., 2 bath corner…
This listing is provided courtesy of CREA DDF®. MLS®, REALTOR® and the associated logos are trademarks of CREA.
