
37 LOCKERBIE CRESCENT, Collingwood, Ontario L9Y0Y9
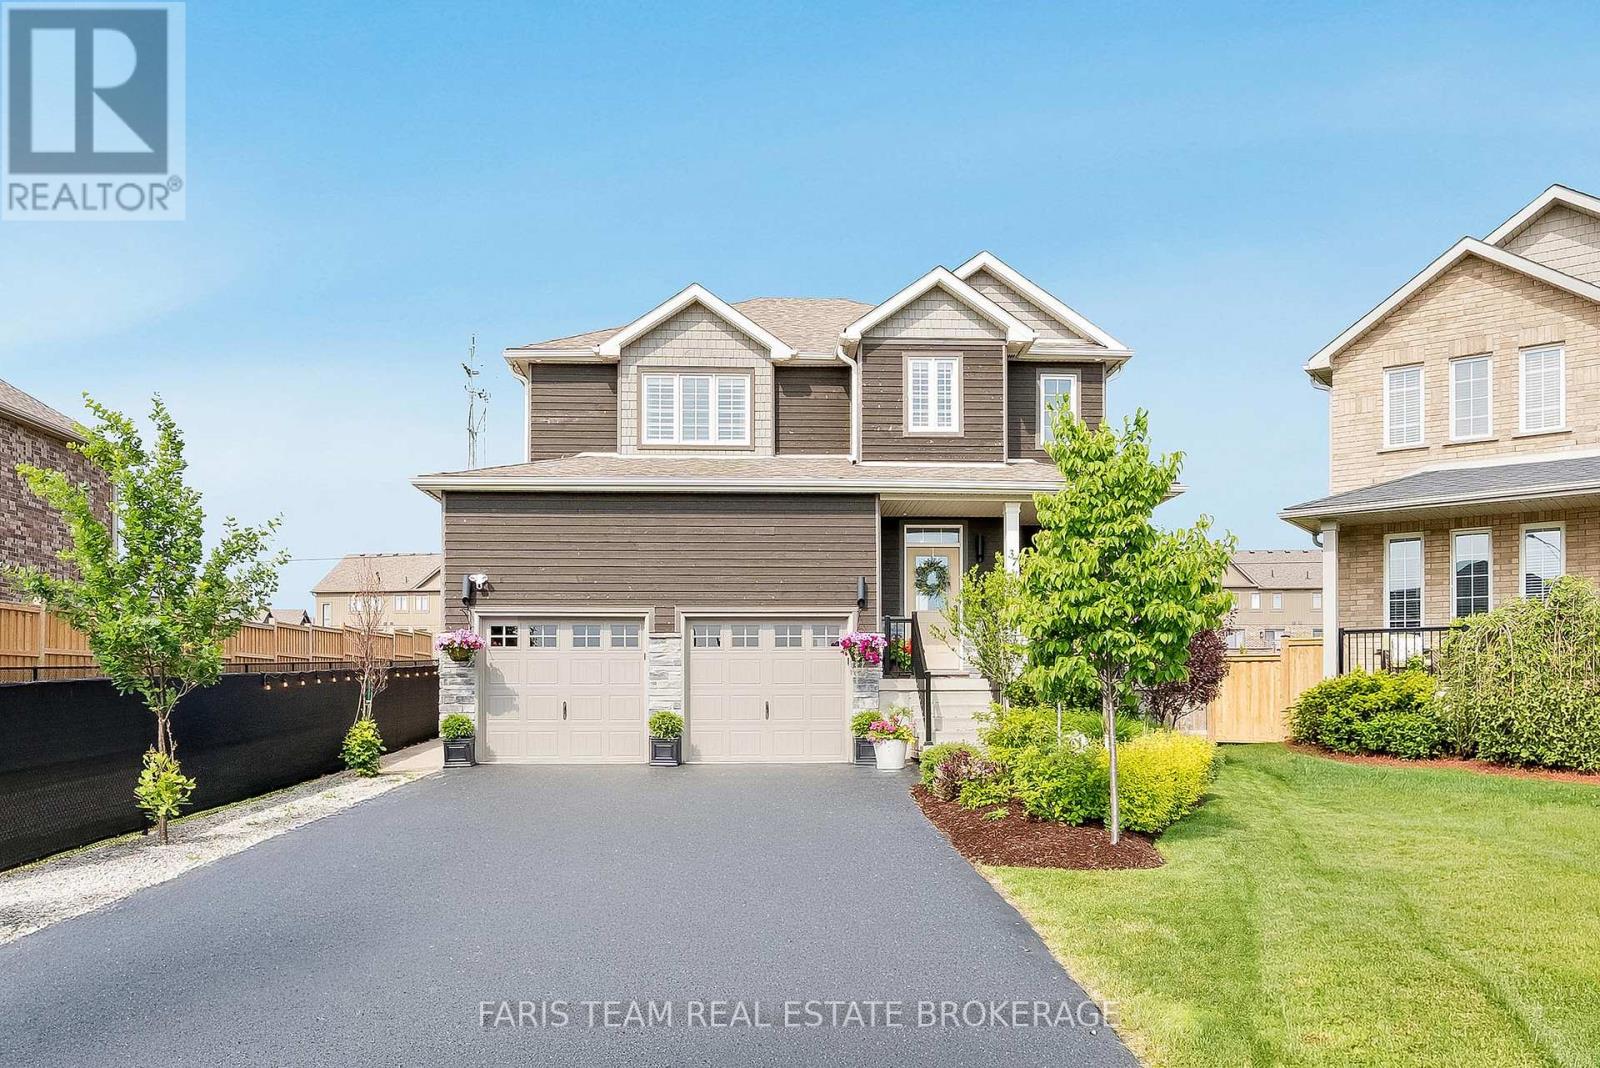
Top 5 Reasons You Will Love This Home: 1) Beautifully upgraded four bedroom family home set on a spacious pie-shaped lot within Mountaincroft, one of Collingwood's most sought-after communities, offering exceptional style, comfort, and everyday functionality 2) Tasteful finishes and abundant natural light define the interior, highlighted by upgraded white oak wide plank engineered hardwood flooring on the main and upper levels, California shutters upstairs, upgraded light fixtures, and a stunning kitchen featuring Café appliances installed in 2025 for a refined modern touch 3) Spacious and mindfully designed primary suite creating a relaxing retreat with two closets and a luxurious ensuite showcasing a double vanity, walk-in shower, and deep soaker tub, while additional conveniences include a heated and insulated garage along with LG ThinQ stackable washer and dryer installed in 2025 4) Professionally landscaped, fully fenced backyard presenting a private outdoor oasis complete with an interlock stone patio, eight-person hot tub, custom-built shed, exposed concrete walkway, irrigation system servicing the front and rear yards and gardens, plus thoughtfully planted trees for enhanced privacy 5) Exceptional curb appeal elevated by a professionally installed exterior lighting system, all ideally located in the beautiful town of Collingwood, just minutes to the Blue Mountain Resort, trails, golf, skiing, Georgian Bay, schools, and everyday amenities, creating an incredible opportunity to embrace four-season living. 2,274 above grade sq.ft. plus an unfinished basement. (id:14701)
 Vacant Land
Collingwood, Ontario
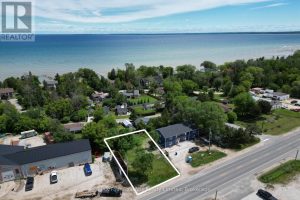
Build your home on this residentially zoned (R1) lot, ideally located just minutes from Georgian Bay and a short drive…
Collingwood, Ontario
Renovated from top to bottom, this beautifully updated family home is truly move-in ready. Thoughtfully designed with a functional and…
 Single Family
Collingwood, Ontario
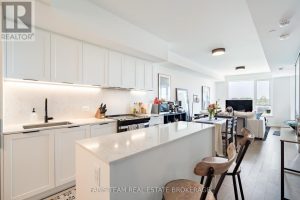
Top 5 Reasons You Will Love This Condo: 1) Stunning new condo in the heart of Collingwood, perfectly situated near…
This listing is provided courtesy of CREA DDF®. MLS®, REALTOR® and the associated logos are trademarks of CREA.
