
32 LEGACY CIRCLE, Wasaga Beach, Ontario L9Z0M5
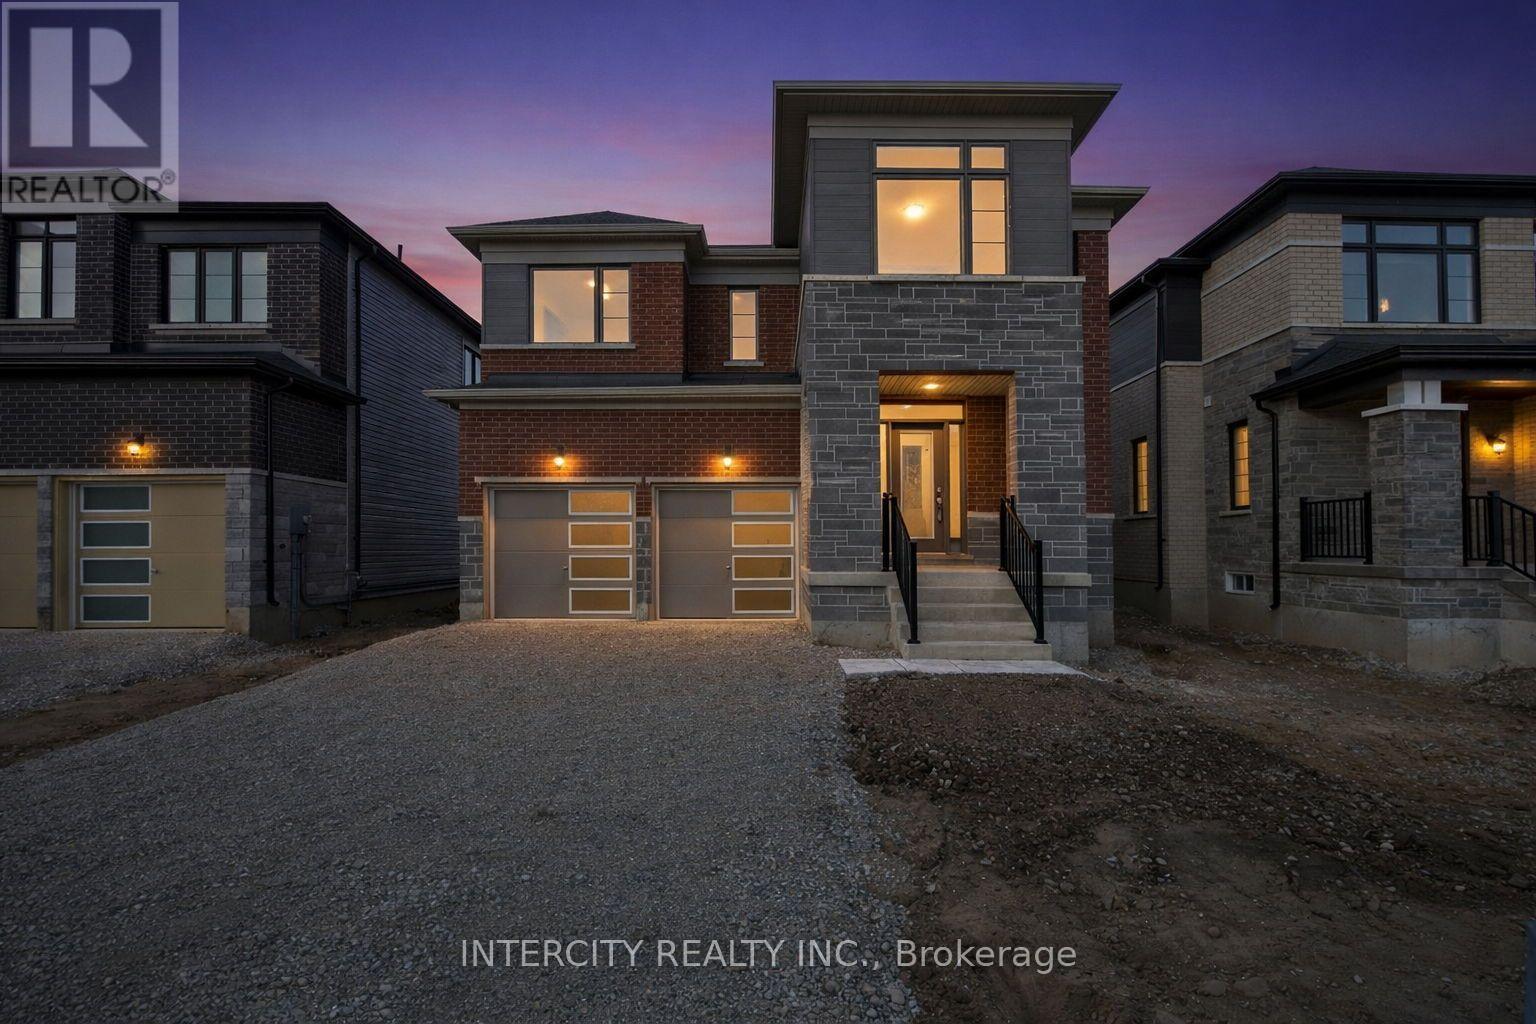
Step into refined living in this brand-new, never-lived-in 1,931 sq. ft. (builder's plan) two-storey residence, thoughtfully designed with style and functionality in mind. The bright, open-concept layout is highlighted by elegant light-toned flooring that flows through the kitchen, breakfast area, and upper hallway, connecting the living spaces seamlessly. The chef-inspired kitchen features enhanced cabinetry, including deep upper cabinets above the fridge, a spacious centre island, sleek Silestone countertops, a stylish backsplash, and upgraded hardware-perfect for both everyday living and entertaining. The main floor is further finished with upgraded tile in the foyer, main hall, and powder room, along with a beautifully stained staircase that adds warmth and character. Upstairs, convenience meets comfort with a second-floor laundry room finished with upgraded tile, and generously sized bedrooms, each complete with its own walk-in closet. The primary suite offers a private retreat, featuring a spa-inspired ensuite with a double sink vanity, upgraded tile finishes, and enhanced cabinetry. The main bathroom continues with upgraded tile and cabinetry, completing the home with elevated details throughout. Nestled in a premier master-planned hub with a school already built, you' 11 enjoy future amenities including scenic trails, shops, and vibrant parks. Experience the perfect blend of luxury and community, all just minutes from the world-famous beach! With a 2-car garage and pristine curb appeal, this home is ready for its very first owners. Some photos have been virtually staged for illustrative purposes only. (id:14701)
Wasaga Beach, Ontario
Experience the best of Wasaga Beach living in this stunning, move-in-ready home located in the sought-after River's Edge community by…
 Single Family
Wasaga Beach, Ontario
Experience the ultimate in riverfront living with this recently renovated all-brick, 4-bedroom, 3-bath year-round home or cottage, ideally located on…
Wasaga Beach, Ontario
**At the time of listing, this was the most affordable home with a double car garage and 3 washrooms available…
This listing is provided courtesy of CREA DDF®. MLS®, REALTOR® and the associated logos are trademarks of CREA.
