
31 GARDEN GROVE CRESCENT, Wasaga Beach, Ontario L9Z0E6
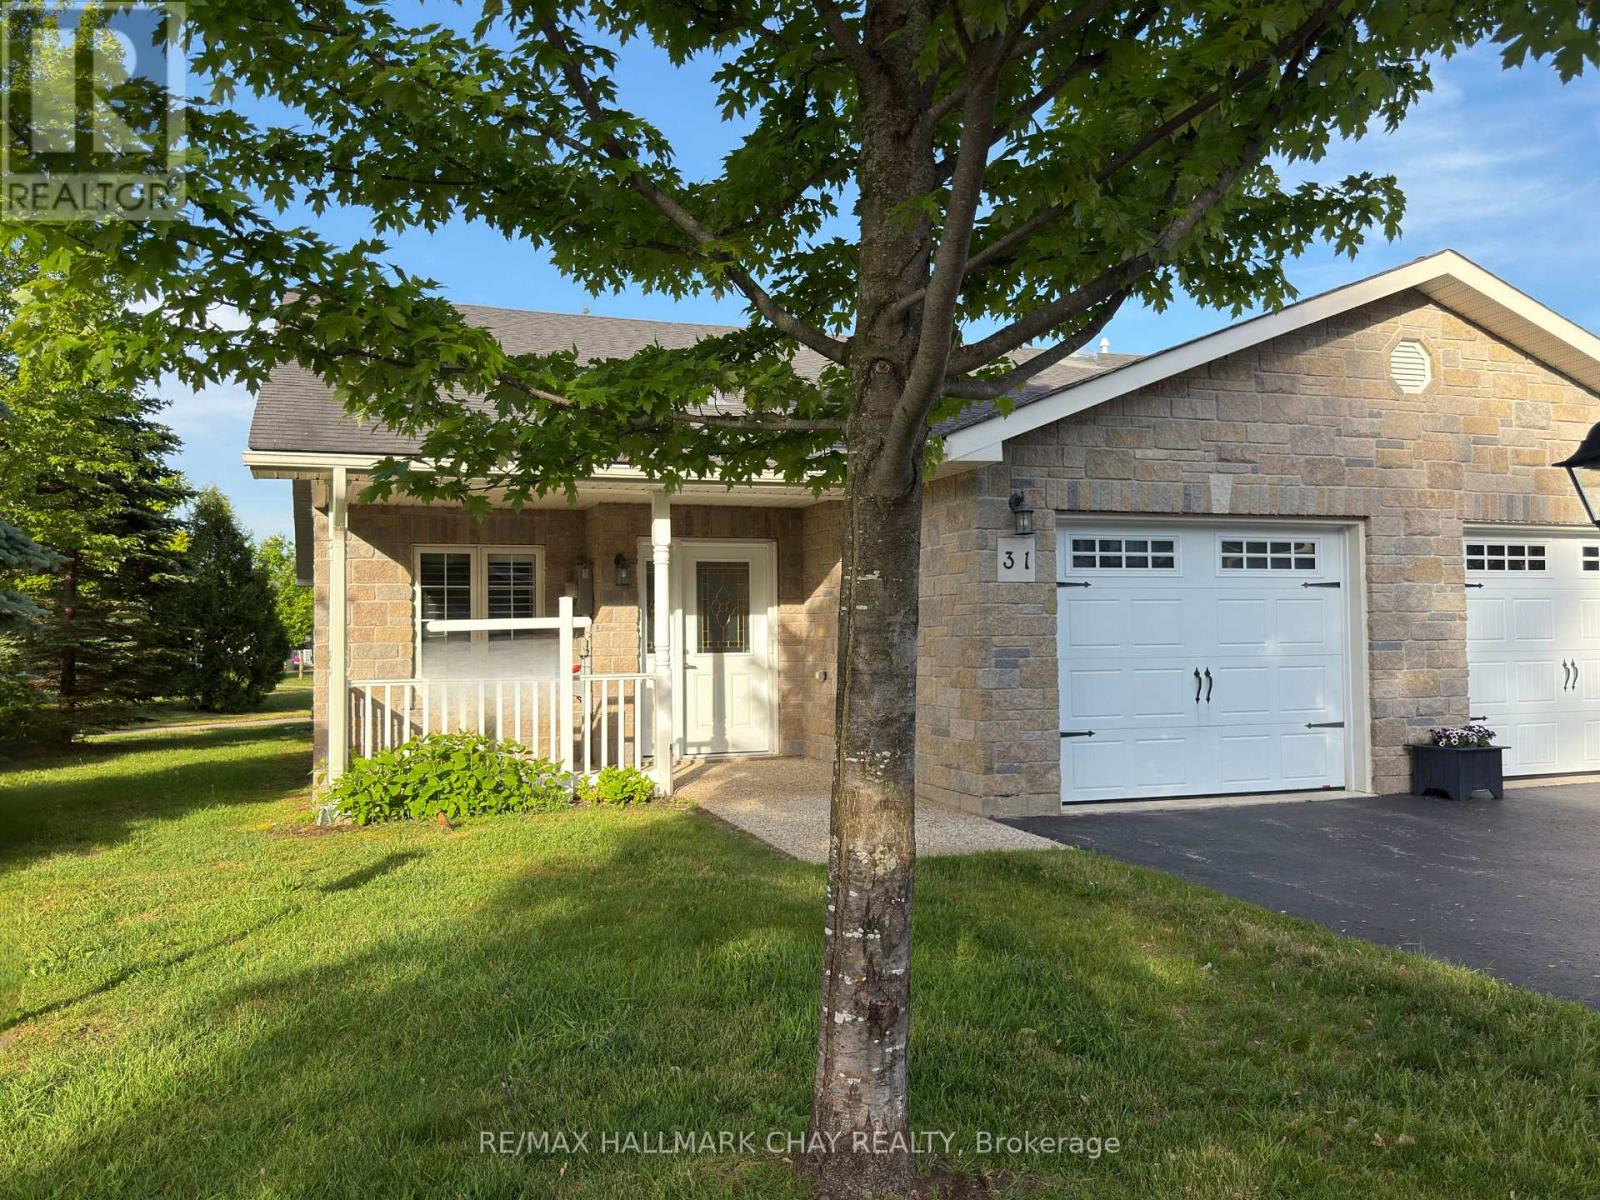
FREE GOLF!!! Now that I have your attention, how would you like to retire in Style! Welcome to this fabulous turnkey bungalow in the sought-after Country Meadows in Wasaga Beach where ownership comes with access to an array of premium amenities including the NINE HOLE GOLF COURSE, outdoor heated pool, community center with billiard table, shuffleboard, darts, library, kitchen and patio areas. This premium end unit backs onto the pond, tranquil walking paths and a pergola for gathering with friends or just enjoying the serenity. This beautiful home offers 2 bedrooms, 2 bathrooms, and a HUGE great room with vaulted ceilings. A welcoming covered front porch leads into a bright foyer with inside access to the garage. The open-concept living area allows for a variety of furniture placement options. The well-appointed kitchen boasts stainless steel appliances, pantry storage, and a skylight, making it both functional and inviting. The spacious primary suite includes an ensuite with a walk-in shower and two closets (one is a walk-in). The second bedroom is adjacent to the guest bathroom. The laundry room has a sink and additional cabinetry. The great room has a walkout to the large deck that features a permanent gazebo, retractable awning, resin decking and glass railings for unobstructed views. Other upgrades included a gas fireplace, ceramic and engineered hardwood floors as well as custom window coverings. Located in one of Parkbridge's premier communities. This home is ready for you to move in and enjoy a retirement lifestyle filled with comfort, convenience and community. Parkbridge land lease fees are: $800 (Rent) + $40.57 (Lot Tax) + $149.02 (Home Tax) = $989.59 per month. (id:14701)
Wasaga Beach, Ontario
Spacious 2,393 sq ft detached home in desirable Wasaga Beach offering 4 bedrooms and 3 bathrooms, including a sought-after main…
 Vacant Land
Wasaga Beach, Ontario
Rare 100-ft lot with severance potential into two building lots! Two water & sewer connections are already available at the…
Wasaga Beach, Ontario
Welcome to 6 Butternut Crescent, a fully renovated estate home located in one of Wasaga Beach's most sought-after areas, Wasaga…
This listing is provided courtesy of CREA DDF®. MLS®, REALTOR® and the associated logos are trademarks of CREA.
