
 Skip to content
 308 - 6 ANCHORAGE CRESCENT, Collingwood, Ontario L9Y0Y6
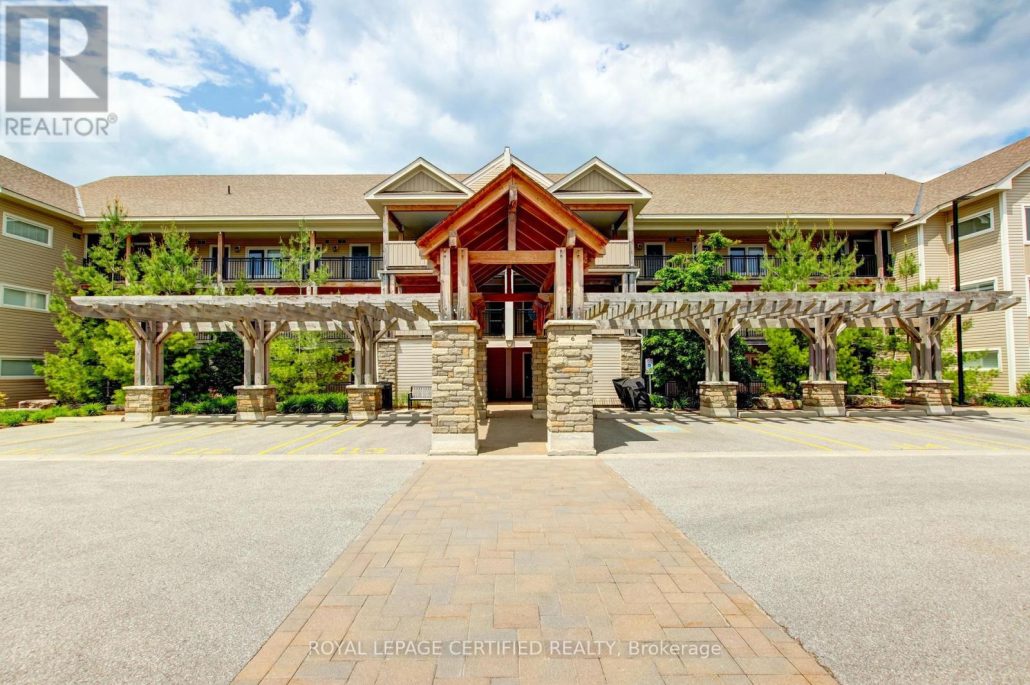
Experience the best of Georgian Bay living at sought after Wyldewood Cove! This beautifully maintained 2 - bedroom, 2 full bathroom waterfront access condo offers 945 sq.ft. of bright, open - concept living space plus a private covered balcony, perfectly positioned to enjoy the area's four - season lifestyle. Just steps from the shoreline, residents enjoy exceptional amenities including a heated year - round outdoor pool, fitness centre, waterfront trails, dock access and beautifully landscaped grounds. The spacious Great Room features laminate flooring, a cozy gas fireplace, and double doors leading to the covered balcony complete with gas BBQ hookup - ideal for relaxing or entertaining. The well appointed kitchen boasts stainless steel appliances, granite countertops, and an undermount sink. The generous primary suite features a 4 - piece ensuite bath, while the second spacious bedroom offers excellent flexibility for family, guests, or a home office. Whether you're seeking a full - time residence, weekend retreat, or investment opportunity, Wyldewood Cove delivers an unmatched lifestyle. Enjoy walking and cycling trails, boating, paddleboarding, swimming, championship golf courses, and world - class skiing at nearby Blue Mountain. Minutes from downtown Collingwood, shopping, dining, marinas, and endless recreational opportunities, this is your chance to embrace resort - style waterfront living in every season. Includes one parking space and a large storage locker. (id:14701)
 Single Family
 Collingwood, Ontario
This charming 3+1 bedroom home truly checks every box for family life in Collingwood. The finished basement gives growing families…
 Single Family
 Collingwood, Ontario
2 deeded parking spots! Stylish End Unit in Wyldewood! Your 4-Season Escape! Welcome to this beautifully upgraded 3-bed, 2-bath end…
Collingwood, Ontario
Welcome to 59 Archer Avenue, a beautifully maintained 3 bedroom townhome ideally located in Collingwood's Summit View community, perfectly positioned…
This listing is provided courtesy of CREA DDF®. MLS®, REALTOR® and the associated logos are trademarks of CREA.

 Optimized by Seraphinite Accelerator