
306 - 10 BEAUSOLEIL LANE, Blue Mountains, Ontario L9Y2X5
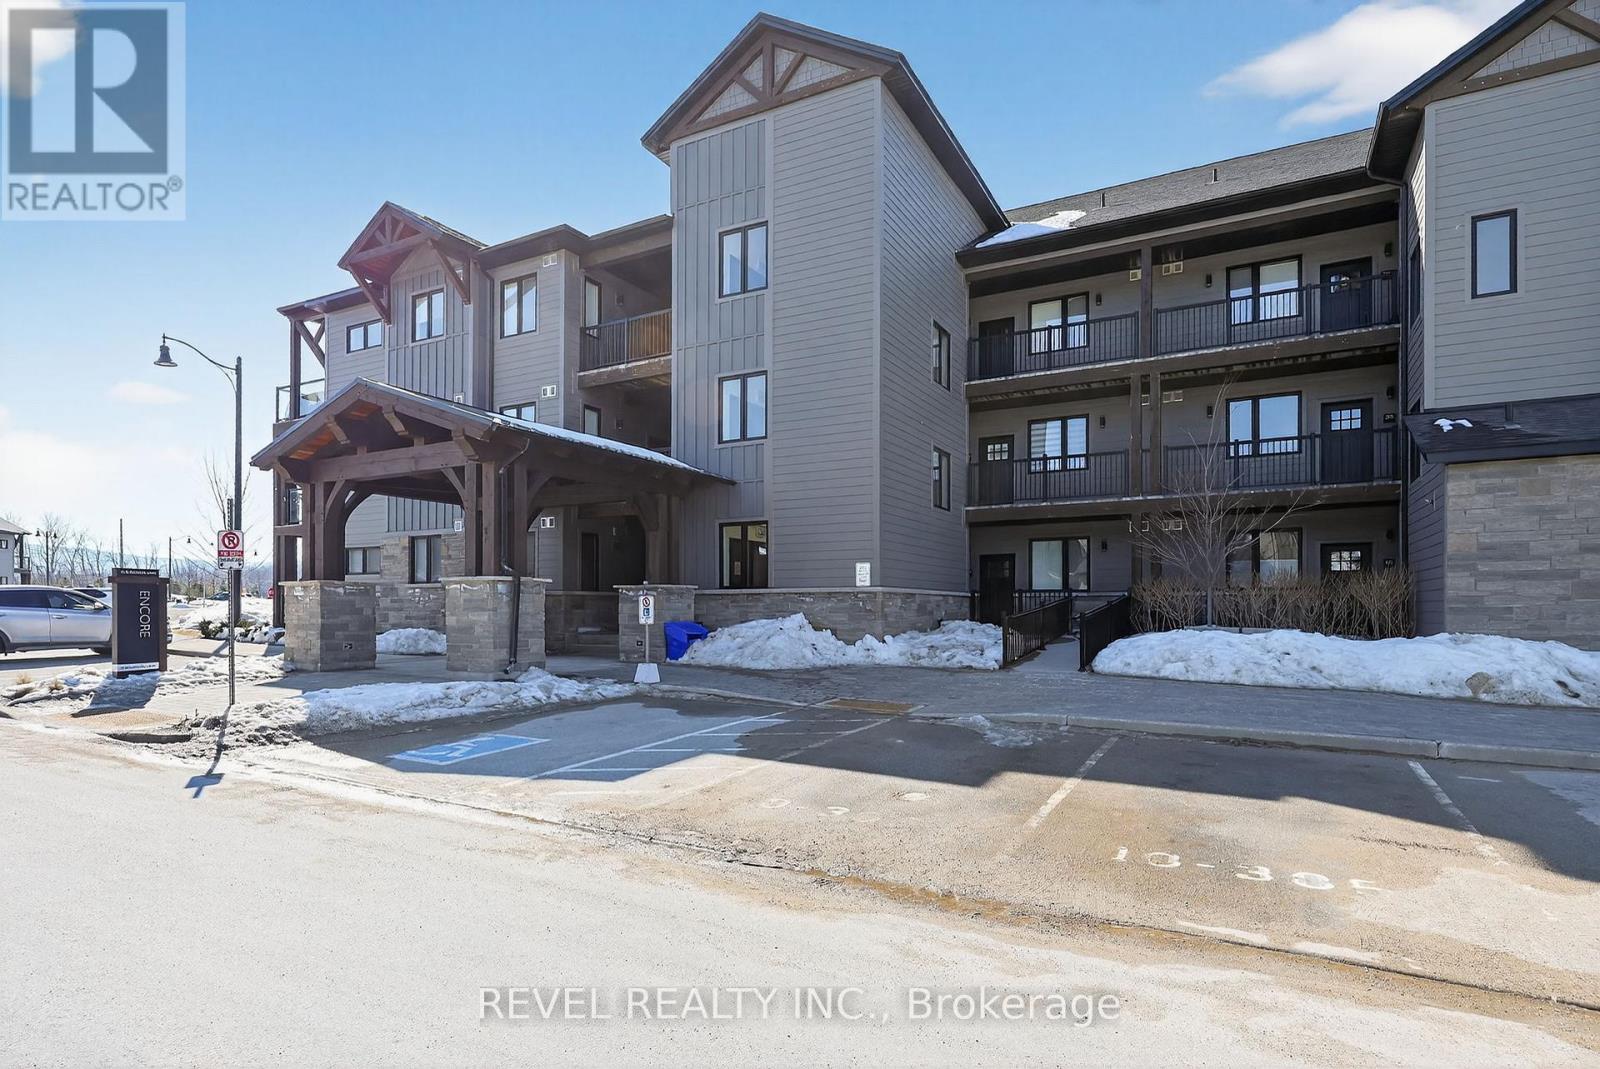
Four-Season Living at Its Finest in Mountain House. Welcome to this beautifully maintained, top-floor loft condo in one of Blue Mountain's most desirable communities. Freshly painted, this turnkey 3-bedroom, 2-bathroom retreat is ready for enjoyment - simply arrive and start living the lifestyle.The bright, open-concept layout is highlighted by soaring vaulted ceilings, expansive windows, and a warm gas fireplace that creates an inviting space to relax after a day outdoors. The modern kitchen features built-in appliances and flows seamlessly into the living and dining areas, while stylish laminate flooring adds a clean, contemporary feel throughout. Step outside to your private balcony and take in partial escarpment views - the perfect spot for morning coffee or evening unwinding.Designed with adventure in mind, the unit includes convenient ski and snowboard storage at the entrance plus the rare bonus of two exclusive-use parking spaces, a standout feature within Mountain House.Enjoy resort-style amenities just steps from your door, including a year-round heated outdoor pool and hot tub, fitness centre with yoga studio, and a welcoming apres-ski lounge with gas fireplace. Ideally located along the trail system with easy access to Blue Mountain Village, private and public ski clubs, golf courses, Scandinave Spa, beaches, and downtown Collingwood.Whether you're searching for a weekend escape, full-time lifestyle property, or income-generating investment, this exceptional condo offers comfort, convenience, and year-round appeal. (id:14701)
 Single Family
Blue Mountains, Ontario
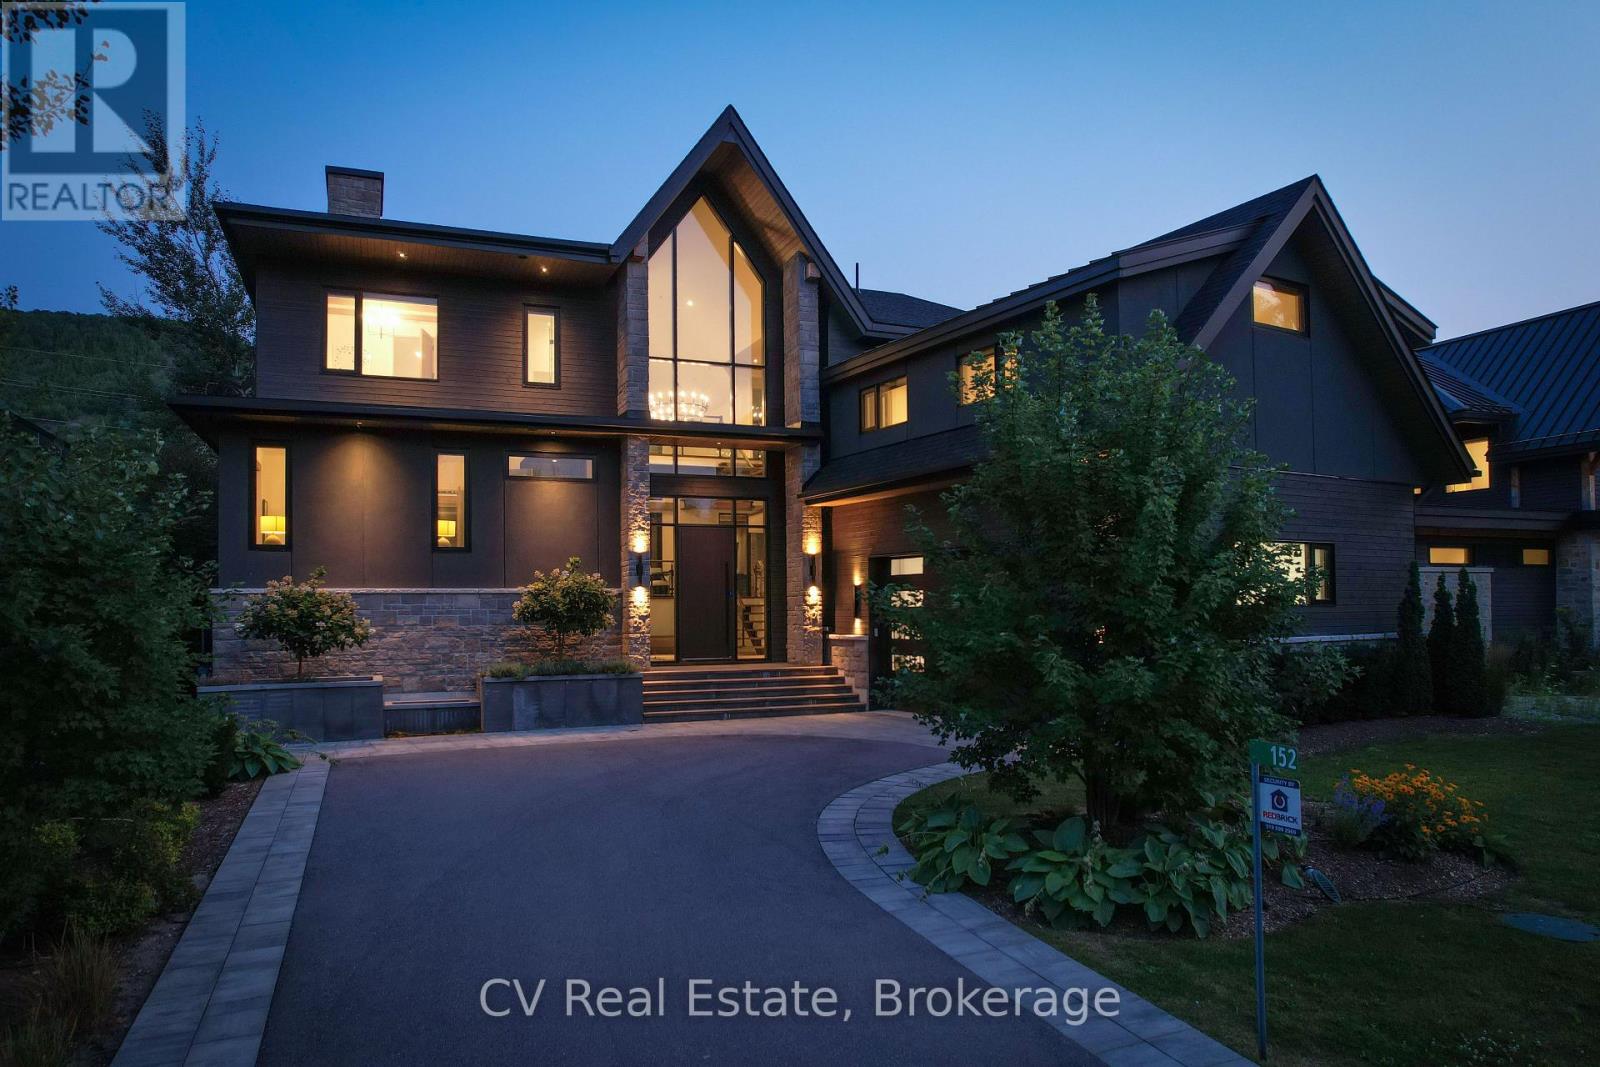
Stunning Views of the Escarpment Luxury Modern Alpine Retreat. Experience custom luxury in an extraordinary four-season retreat built in 2022…
 Single Family
Blue Mountains, Ontario
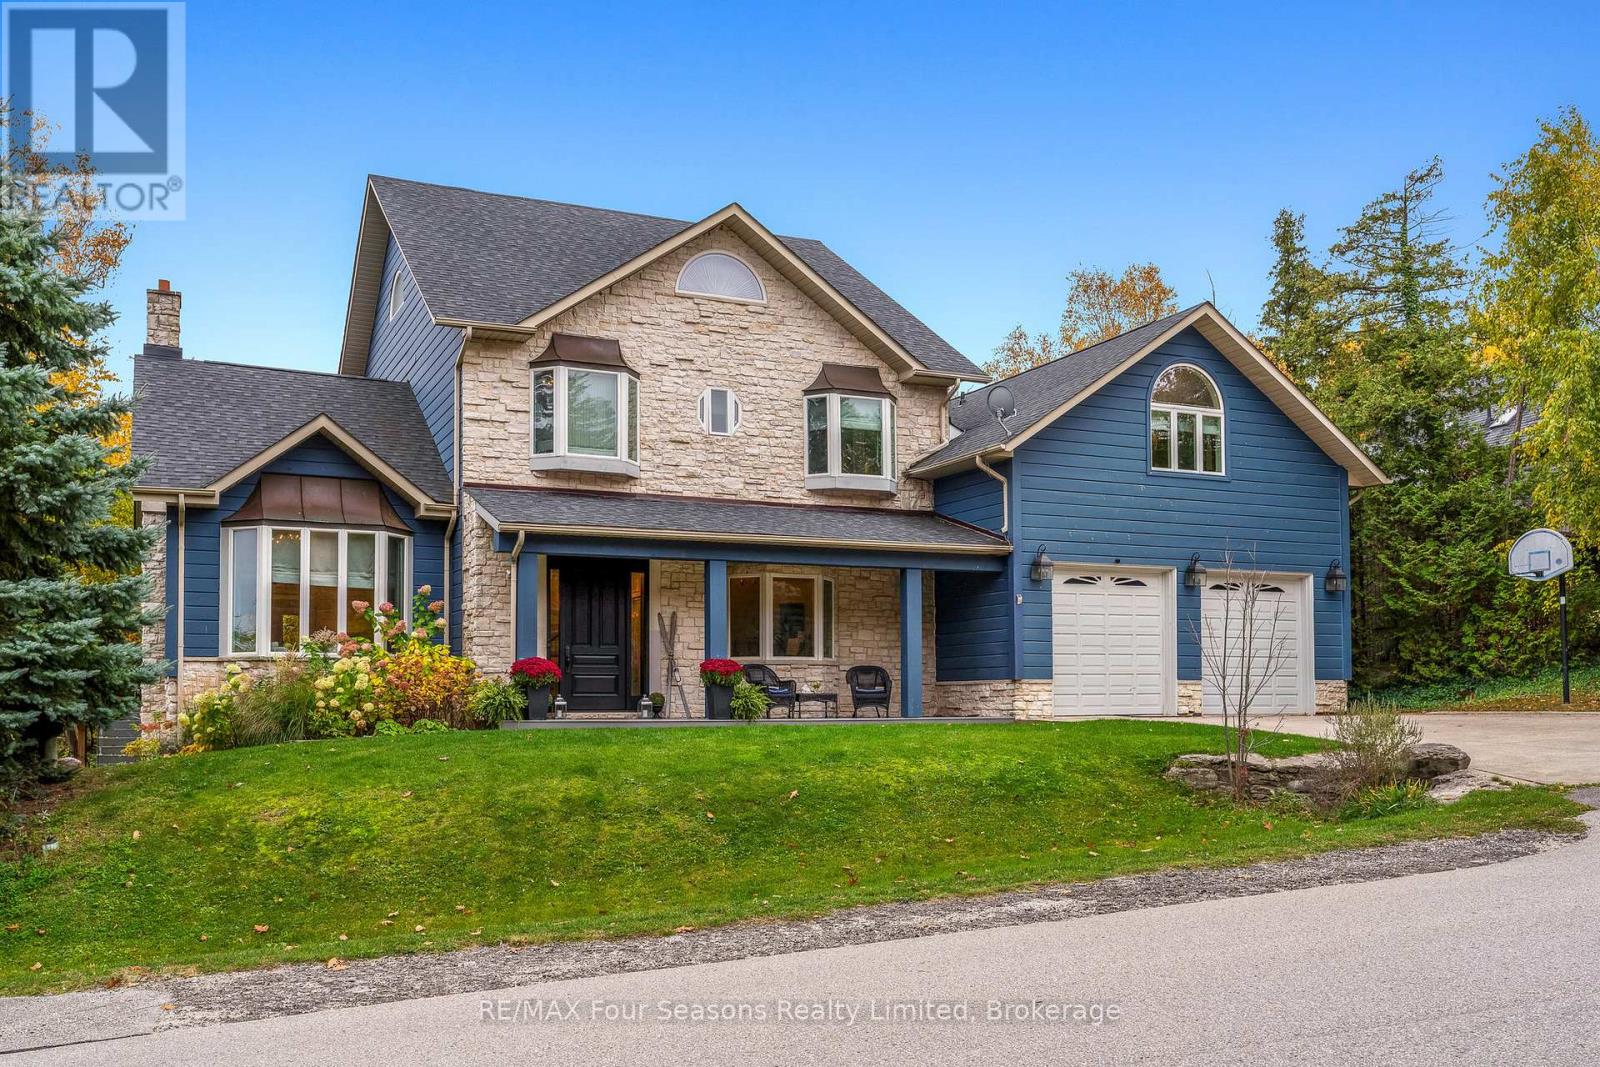
Luxury Home in Coveted Nipissing Ridge - 7 Beds, 8 Baths. This grand-scale luxury home offers 6,245 sq. ft. of…
 Single Family
Blue Mountains, Ontario
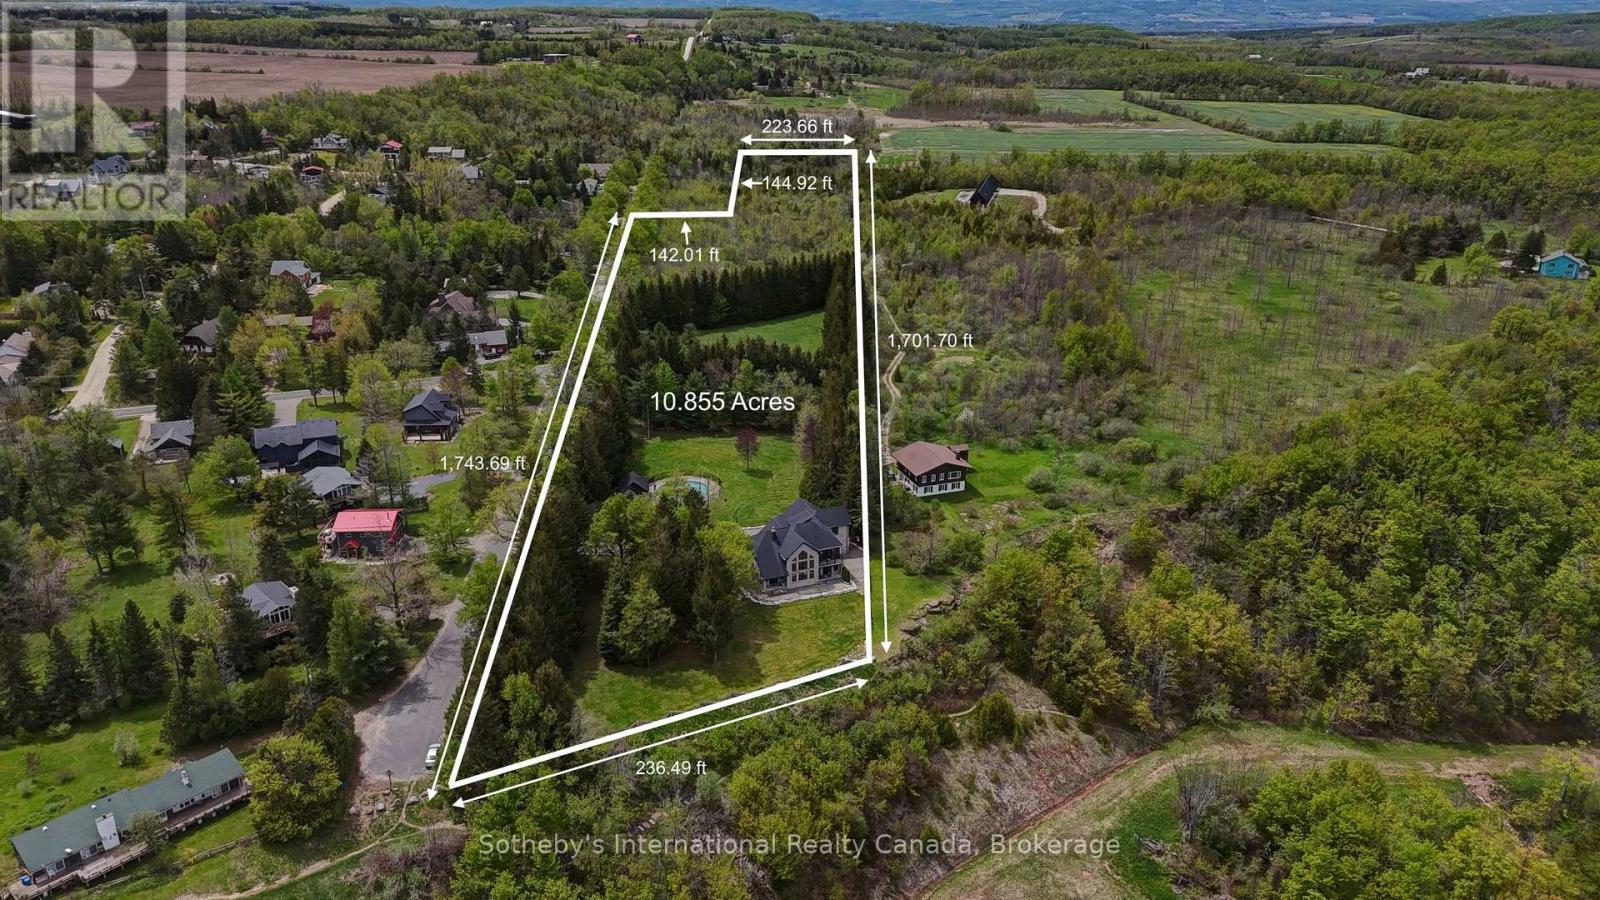
Spectacular estate perched atop Blue Mountain, offering breathtaking panoramic views of the ski hills, Georgian Bay, and the town of…
This listing is provided courtesy of CREA DDF®. MLS®, REALTOR® and the associated logos are trademarks of CREA.
