
303 - 12 BECKWITH LANE, Blue Mountains, Ontario L9Y0A4
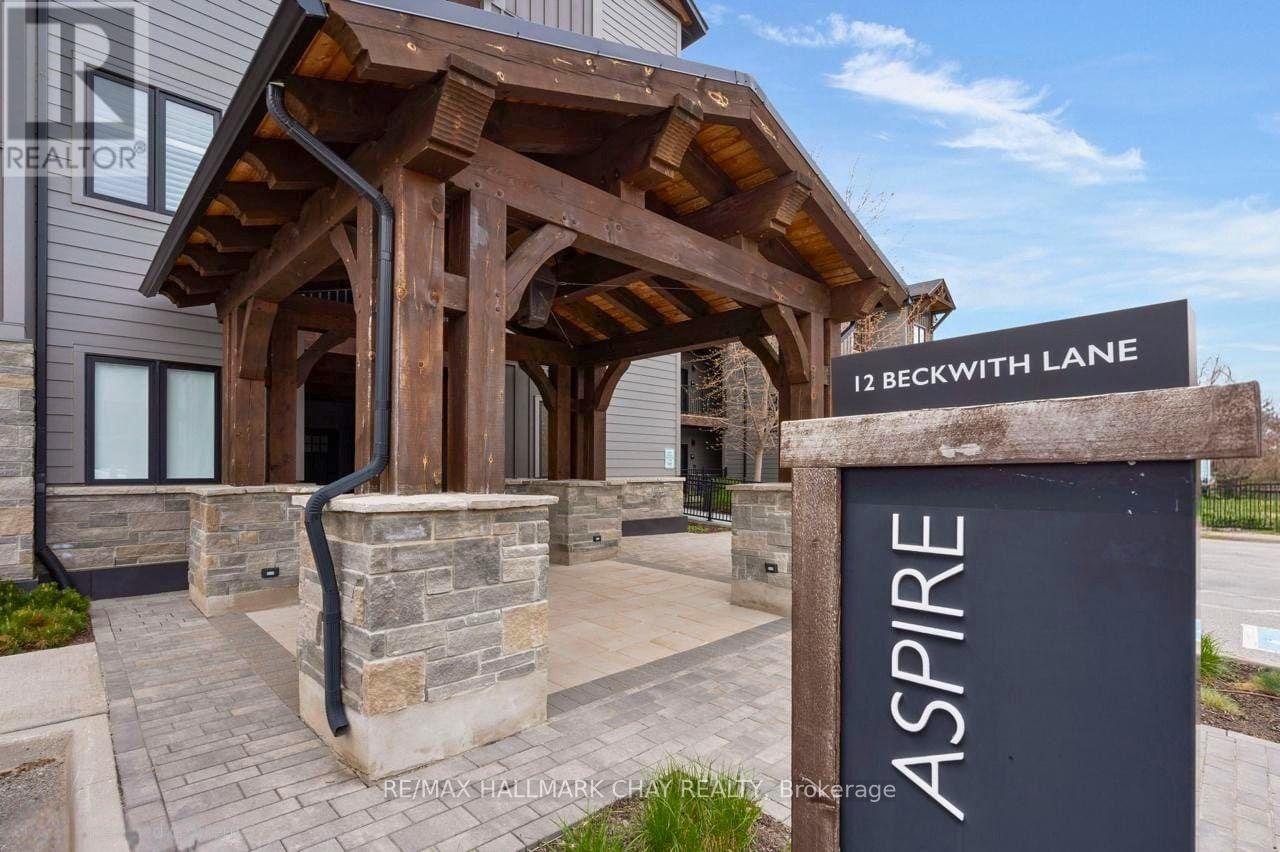
Welcome to Unit 303 at 12 Beckwith Lane, where mountain living meets effortless luxury. Perched on the top floor of the sought-after Aspire building at Mountain House, this beautifully designed 3-bedroom, 2-bathroom loft-style condo captures some of the most breathtaking views in Blue Mountain. With its coveted western exposure, the sunsets here are nothing short of spectacular, best enjoyed from your private terrace overlooking the mountain. Thoughtfully crafted with a warm organic-modern feel, the two-storey layout offers an airy, open-concept main living space with two bedrooms on the main level, along with a spacious upper loft-style primary retreat complete with its own ensuite bathroom. Designed with mountain living in mind, the unit also offers ample storage for ski gear, bikes, and all the essentials that come with a four-season lifestyle. Offered fully furnished, this is a true turnkey opportunity whether you're seeking a full-time residence, weekend escape, or four-season investment property. Owners enjoy exclusive access to Mountain House's renowned Zephyr Springs, a Nordic-inspired amenity centre featuring year-round heated pools, hot tub, sauna, fitness facility, outdoor fireplace, and the stylish Après Lodge. Perfectly positioned just minutes from Blue Mountain Village, private ski clubs, golf, hiking and biking trails, Scandinave Spa Blue Mountain, downtown Collingwood, and the shops and restaurants of Thornbury, this is four-season living at its best. An exceptional opportunity to own one of the most desirable layouts within Mountain House. (id:14701)
 Single Family
Blue Mountains, Ontario
Luxury Home in Coveted Nipissing Ridge - 7 Beds, 8 Baths. This grand-scale luxury home offers 6,245 sq. ft. of…
Blue Mountains, Ontario
SOLID RENTAL REVENUE. Welcome to Unit 407 at North Creek Resort. This condo complex is situated next to the Toronto…
Blue Mountains, Ontario
Top floor, end unit, 2 bedroom, 2 bath resort home in the desirable Grand Georgian! The full kitchen allows families…
This listing is provided courtesy of CREA DDF®. MLS®, REALTOR® and the associated logos are trademarks of CREA.
