← All Listings
‹ Previous Next ›
🏡

This Property Has Been Sold

30 CRANBERRY HEIGHTS, Wasaga Beach is no longer available, but there are plenty of great properties waiting for you.

Let us help you find your next property — search below or browse all listings.

30 CRANBERRY HEIGHTS Wasaga Beach, Ontario, MLS S13040324 For Sale

$739,000 Single Family

30 CRANBERRY HEIGHTS, Wasaga Beach, Ontario L9Z1M9
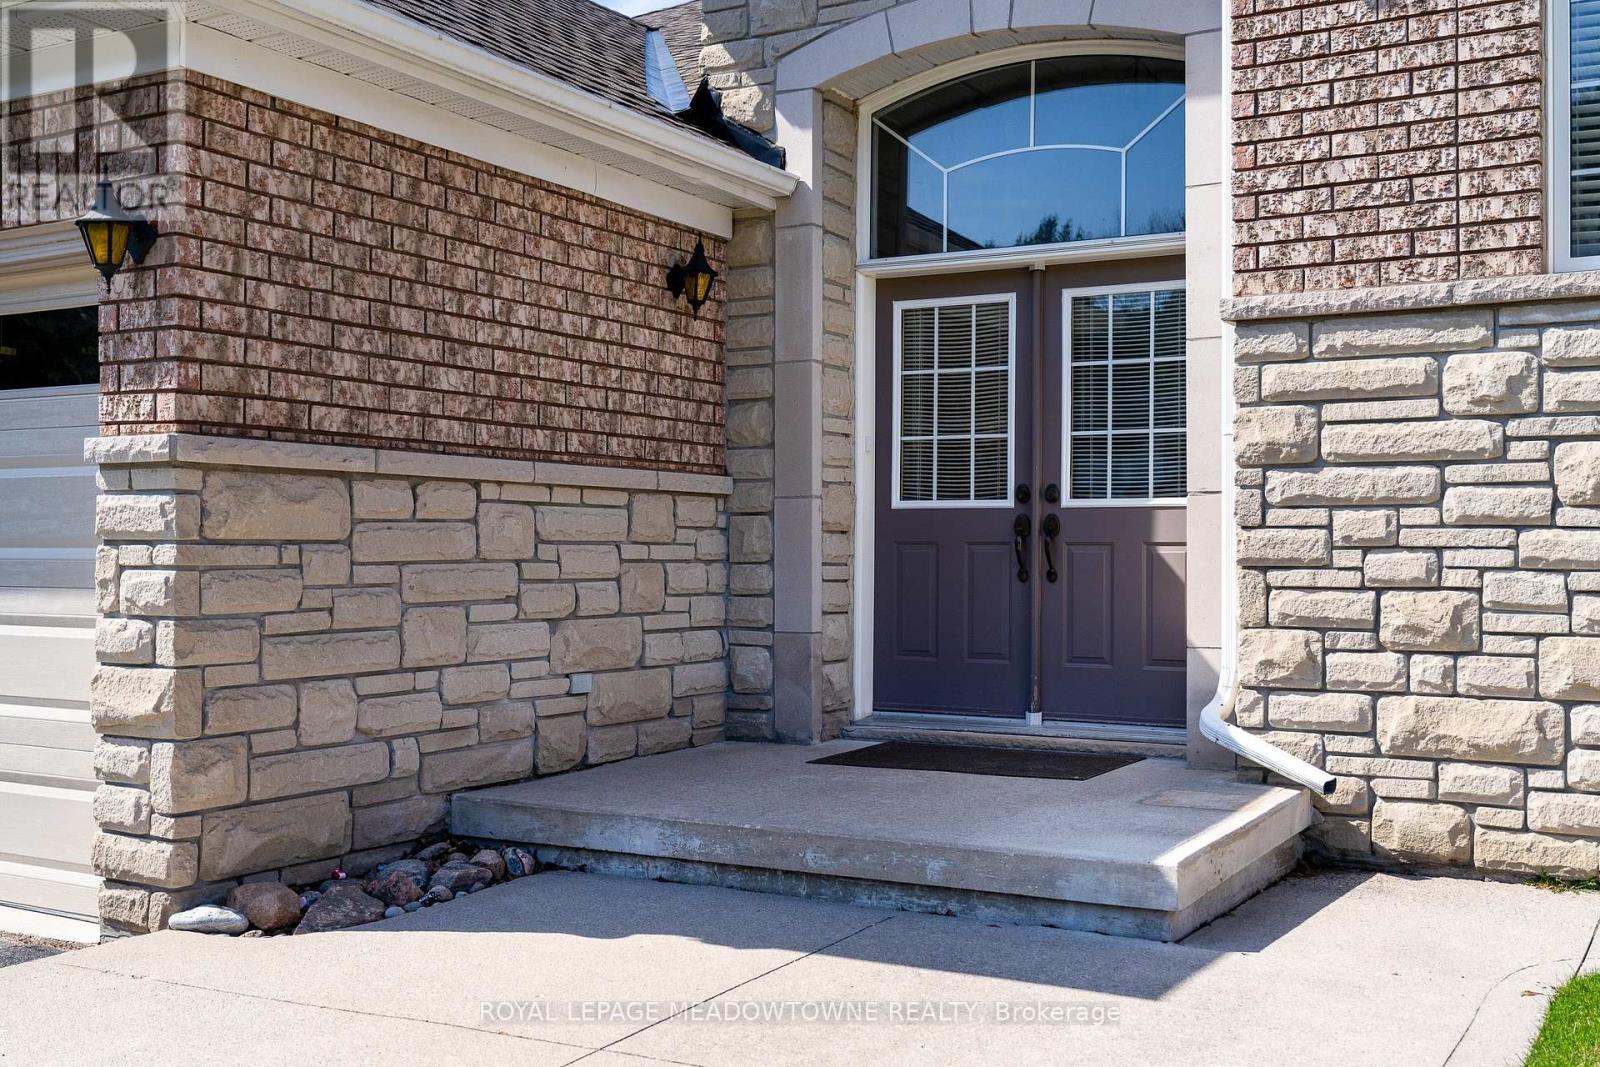
ESCAPE TO THE BEACH! This meticulously maintained, smoke free raised bungalow sits on a level 61x167 ft deep lot, offering the space buyers crave. Built in 2004, this move in ready home features a bright and spacious layout, including 2 bedrooms on the main level plus an additional 3 bedrooms in the basement. Two full bathrooms on the main level and a full bathroom in the basement with a walk in shower. The heart of the home is the eat in kitchen, boasting a seamless walk out to an entertainer's size deck, ideal for summer BBQs. Relax in the cosy family room anchored by a warm gas fireplace. This property offers the ultimate convenience with main floor laundry and a primary suite that serves as a true retreat with a walk in shower. The exterior features a large interlocking brick patio perfect for outdoor gatherings. Location is everything, as you are only 10 minutes from the longest freshwater beach in the world. You are also situated close to public golf courses, the casino, and the future Costco. Families will appreciate being near the future build Catholic high school coming in 2027 and the public high school in 2029. Steps from Wasaga Beach Provincial Park trails, this super clean home delivers the perfect lifestyle upgrade. Just turn the key and start living the Georgian Bay lifestyle! (id:14701)

Features of 30 CRANBERRY HEIGHTS, Wasaga Beach

Bedrooms 5
Bathrooms 3
Floor Space 15,002,000 sqft
Property Type Single Family
MLS® S13040324
Amenities Nearby Beach, Golf Nearby, Place of Worship
Land Amenities Beach, Golf Nearby, Place of Worship
Building Amenities Fireplace(s)
Building Type House
Architectural Style Raised bungalow
Cooling Type Central air conditioning
Heating Fuel Natural gas
Heating Type Forced air
Basement Type N/A (Finished)
Basement Development Finished
Exterior Finish Stone, Brick Veneer
Stories 1
Appliances Garage door opener remote(s), Dishwasher, Dryer, Garage door opener, Water Heater, Stove, Washer, Window Coverings, Refrigerator
Fireplace 1 fireplace(s)
Lot Frontage 61 ft ,6 in
Lot Depth 167 ft
Landscape Features Lawn sprinkler, Landscaped
Sewer Sanitary sewer
Features Irregular lot size, Flat site, Conservation/green belt
Community Features School Bus
Ownership Type Freehold
Zoning Description R1
Neighbourhood Cross Streets: River Road West & Blueberry Trail. ** Directions: River Rd W to Blueberry Trail to Trailwood Pl to Regina Blvd to Cranberry Heights.
Transaction Type For sale
Parking Spaces 8
Parking Type Garage
Utilities Cable: Installed, Electricity: Installed, Sewer: Installed
Get Directions
Courtesy of: ROYAL LEPAGE MEADOWTOWNE REALTY MLS® S13040324

Similar Listings

26 LEGACY CIRCLE Wasaga Beach Single Family
$782,292

26 LEGACY CIRCLE

Wasaga Beach, Ontario

Bed4
Bath4
sqft20,002,500

Welcome to this exceptional brand-new, never-lived-in home offering 2,199 sq. ft. of beautifully finished living space. Thoughtfully designed with today's…
2295 SHORE LANE Wasaga Beach Single Family
$1,399,000

2295 SHORE LANE

Wasaga Beach, Ontario

Bed3
Bath3
sqft15,002,000

Welcome to 2295 Shore Lane, a custom-built family home situated on a generous 74' x 119' lot, just steps from…
449 MOSLEY STREET Wasaga Beach Single Family
$469,000

449 MOSLEY STREET

Wasaga Beach, Ontario

Bed3
Bath2
sqft11,001,500

Incredible Value In The Heart Of Wasaga Beach! Whether You're Looking For A Year-Round Home, Weekend Getaway Or Investment Property,…

Get Listings
🔖 My Saved Searches
REALTOR®, REALTORS®, and the REALTOR® logo are certification marks that are owned by REALTOR® Canada Inc. and licensed exclusively to The Canadian Real Estate Association (CREA). These certification marks identify real estate professionals who are members of CREA and who must abide by CREA's By-Laws, Rules, and the REALTOR® Code. The MLS® trademark and the MLS® logo are owned by CREA and identify the quality of services provided by real estate professionals who are members of CREA.
