
30 COOPER STREET, Collingwood, Ontario L9Y0W9
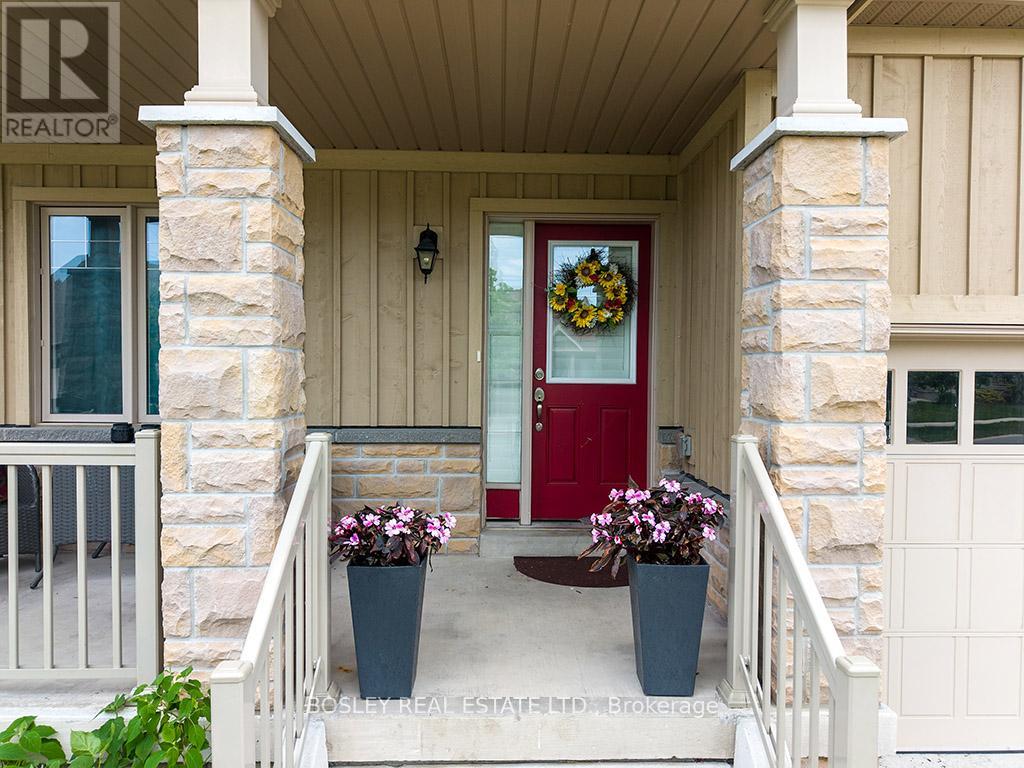
Welcome to coveted Pretty River Estates, a peaceful neighbourhood perfectly situated near everything the charming town of Collingwood has to offer. This beautifully maintained home is nestled on a sun-filled, south-facing lot on a quiet, child-friendly street. The open concept main floor features a desirable primary bedroom complete with a spa-like ensuite and walk in closet, rich hardwood flooring throughout, and a well-appointed kitchen with stainless steel appliances and a centre island. The kitchen seamlessly overlooks the dining area and inviting living room, highlighted by a cozy gas fireplace, ideal for everyday living and entertaining. A spacious second floor family room/loft overlooks the main level and offers the perfect space for a home office, media room, or relaxed retreat. The unfinished lower level provides excellent storage and a blank canvas ready to be customized to suit your needs. Additional highlights include a double-car garage with ample parking and convenient access to the main floor laundry room. Ideally located close to Blue Mountain Ski Resort, the shops and dining along Hurontario Street, scenic Pretty River hiking trails, bike paths, golf courses, Georgian Bay, and private ski clubs. Experience the best of four-season living in this exceptional home. (id:14701)
Collingwood, Ontario
Endless opportunity at this charming home on one of Collingwood's sought-after "Tree Streets"! The upper level offers a self-contained, 1-bedroom…
Collingwood, Ontario
Welcome to this beautifully updated 2-bedroom plus den home, ideally situated on a rare oversized 40' x 160' fully fenced…
Collingwood, Ontario
Welcome to Lighthouse Point Yacht & Tennis Club! This bright and stylish one-bedroom condo offers incredible value with a spacious…
This listing is provided courtesy of CREA DDF®. MLS®, REALTOR® and the associated logos are trademarks of CREA.
