
3 SHIRLEY COURT, Blue Mountains, Ontario N0H2P0
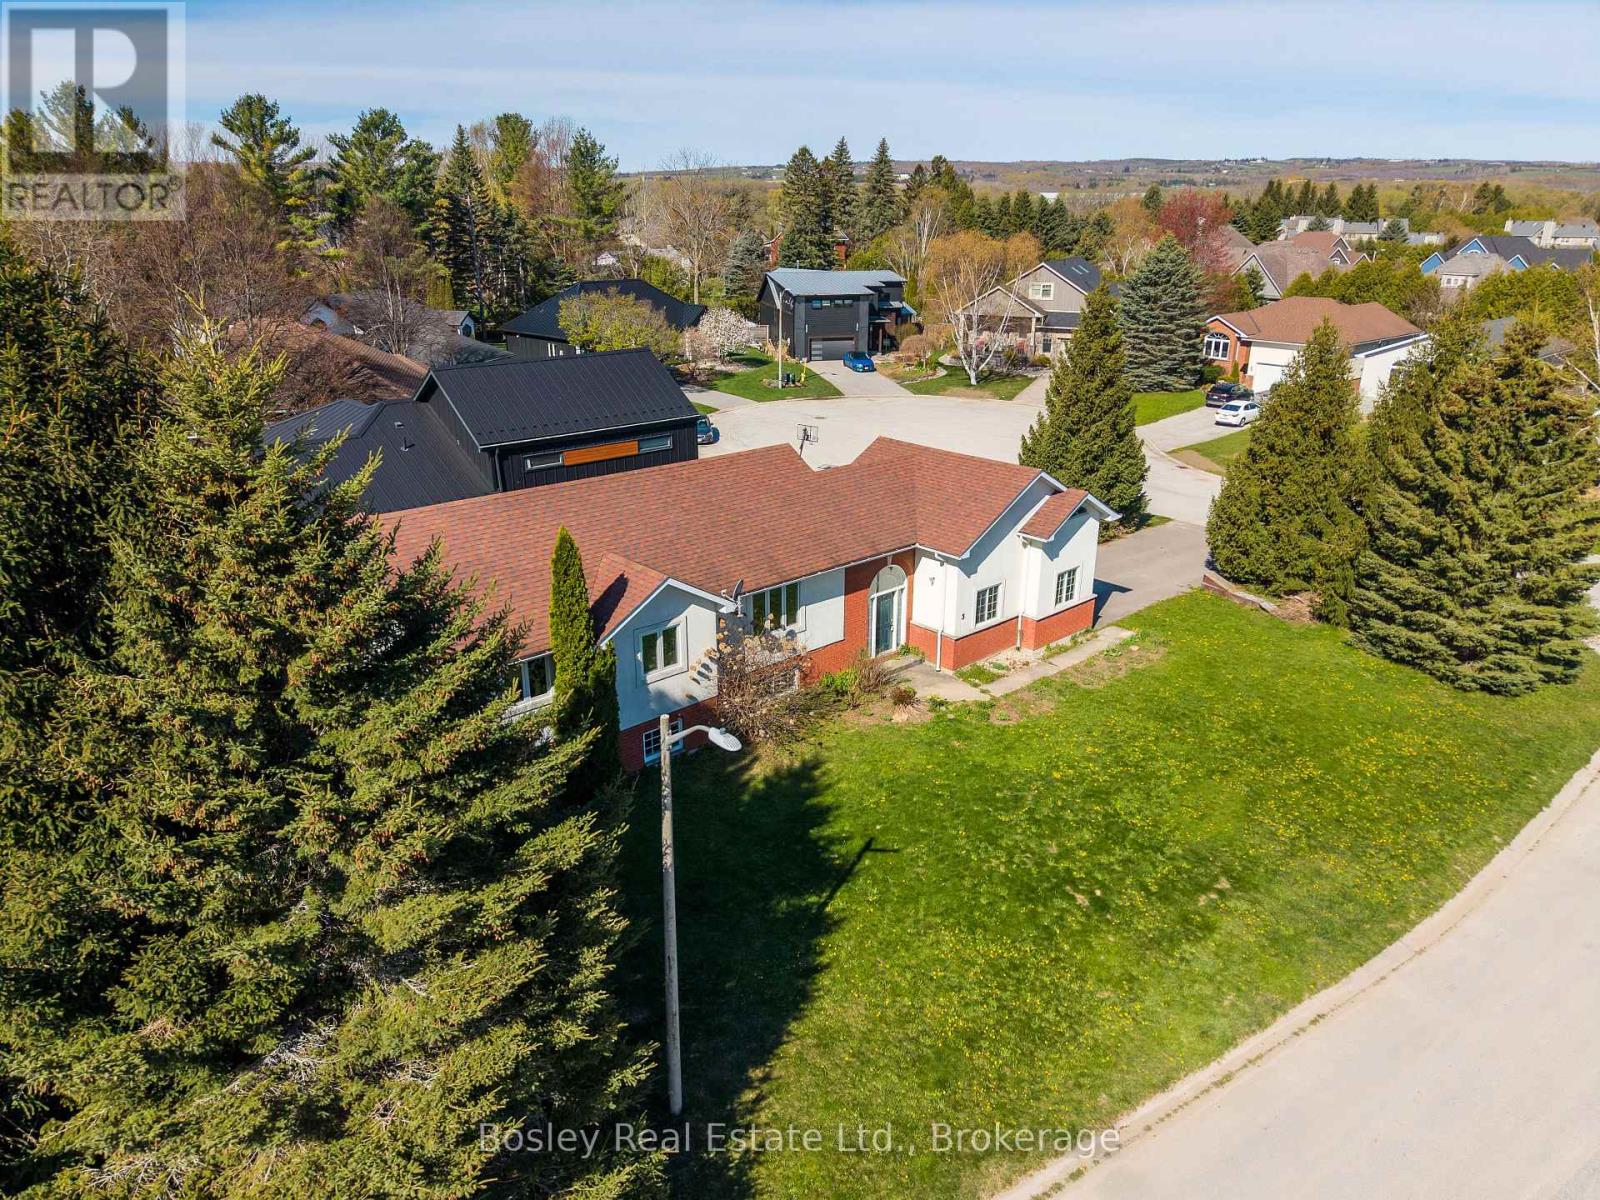
Tucked away on a peaceful court in the heart of Thornbury, 3 Shirley Court invites a new family to reimagine and refresh a well-loved home in an unbeatable location. Perfectly positioned in one of the area's most family-friendly neighbourhoods, this 3+3 bedroom, 3 bathroom home offers space and flexibility. From here, you can walk to BVCS, the library, Community Centre, downtown shops and cafés, and the sparkling shores of Georgian Bay. Designed with everyday living in mind, the main floor features a bright, open layout where the kitchen, dining, and living areas flow seamlessly together - ideal for gathering with family and hosting friends. Dining area opens onto a deck, perfect for morning coffee and evening BBQing! Three well-proportioned bedrooms complete the upper level, including a comfortable primary with two closets and a 3pc ensuite, while two additional bedrooms offer flexibility for children, guests, or a home office. Large windows invite natural light throughout, creating an airy and welcoming atmosphere. The fully finished lower level expands your living space with a spacious, light-filled family room. Three additional large bedrooms and a full bathroom provide exceptional versatility, whether you need guest accommodations, hobby rooms, or work-from-home options. A 1.5-car garage offers convenient storage for vehicles and gear, while the separate loft space above presents exciting potential - a creative studio, workout retreat, or quiet escape tucked just steps from the main home. (id:14701)
Blue Mountains, Ontario
Rare Beckwith Model in Coveted Windfall Estates at Blue Mountain! Opportunities like this are few and far between. This rare…
Blue Mountains, Ontario
Imagine having your own private Blue Mountain retreat where every season feels like a getaway - winter ski days followed…
 Single Family
Blue Mountains, Ontario
Set on 50 breathtaking acres overlooking the stunning Pretty River Valley and directly bordering 2,700 acres of Provincial Park, this…
This listing is provided courtesy of CREA DDF®. MLS®, REALTOR® and the associated logos are trademarks of CREA.
