
 Skip to content
 3 MISTY RIDGE ROAD, Wasaga Beach, Ontario L9Z0R8
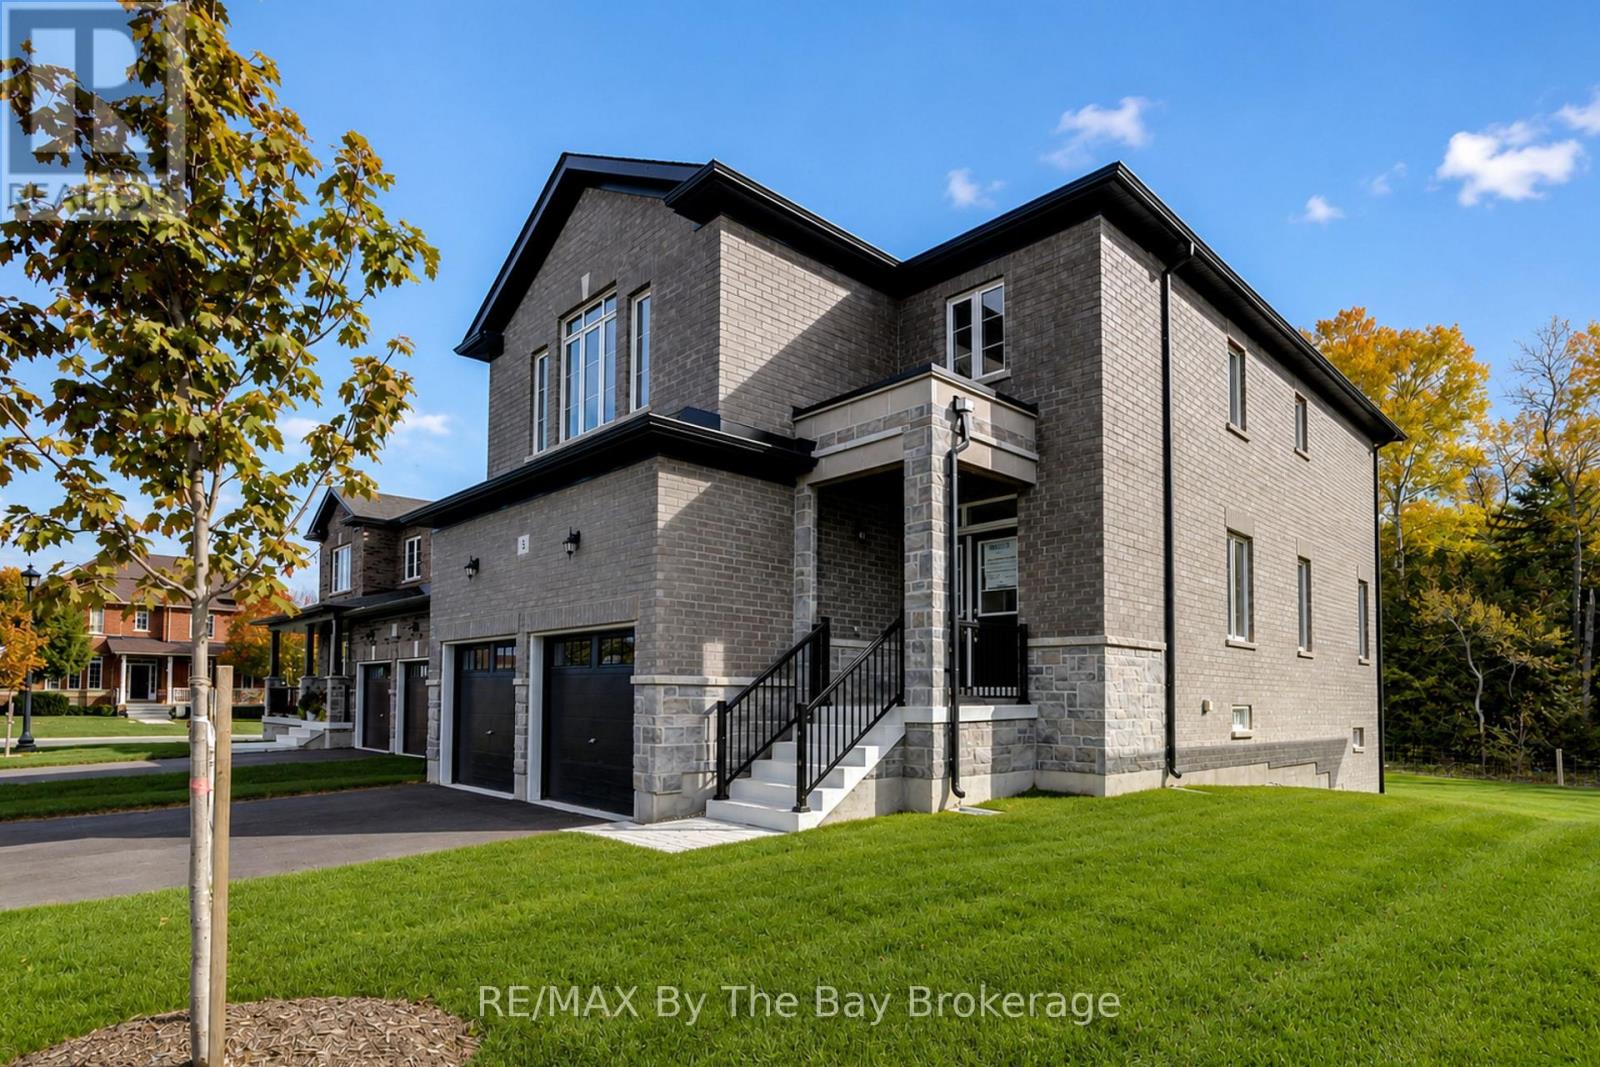
NEW HST REBATE PRICING! Welcome to the Pine Model Elevation A by Baycliffe Communities, offering approximately 2,513 sq. ft. of thoughtfully designed living space on a premium walk-out lot backing onto forest and trails with no rear neighbours. Featuring a timeless all-brick and stone exterior, this brand-new home offers exceptional value, combining thoughtful design, everyday functionality, and a peaceful natural setting. The bright open-concept main floor features 9-foot ceilings, upgraded hardwood flooring, a spacious family room, a versatile living and dining area, and a bright white kitchen with timeless cabinetry and a breakfast area overlooking the backyard. Upstairs, you'll find four generously sized bedrooms, including a spacious primary suite complete with a large walk-in closet and a beautifully appointed 5-piece ensuite. Convenient second-floor laundry and hardwood flooring throughout the upper hallway enhance the home's thoughtful layout, while two additional full bathrooms provide excellent space for family and guests.The full walk-out basement with a bathroom rough-in offers outstanding potential for future living space while providing direct access to the backyard and surrounding natural setting. Additional features include a convenient man door from the garage, and Tarion Warranty for added peace of mind. Located in the highly sought-after Wasaga Sands neighbourhood, this home is just minutes from the beach, trails, schools, and shopping, with Collingwood and Blue Mountain only a short drive away for year-round recreation. (id:14701)
 Single Family
 Wasaga Beach, Ontario
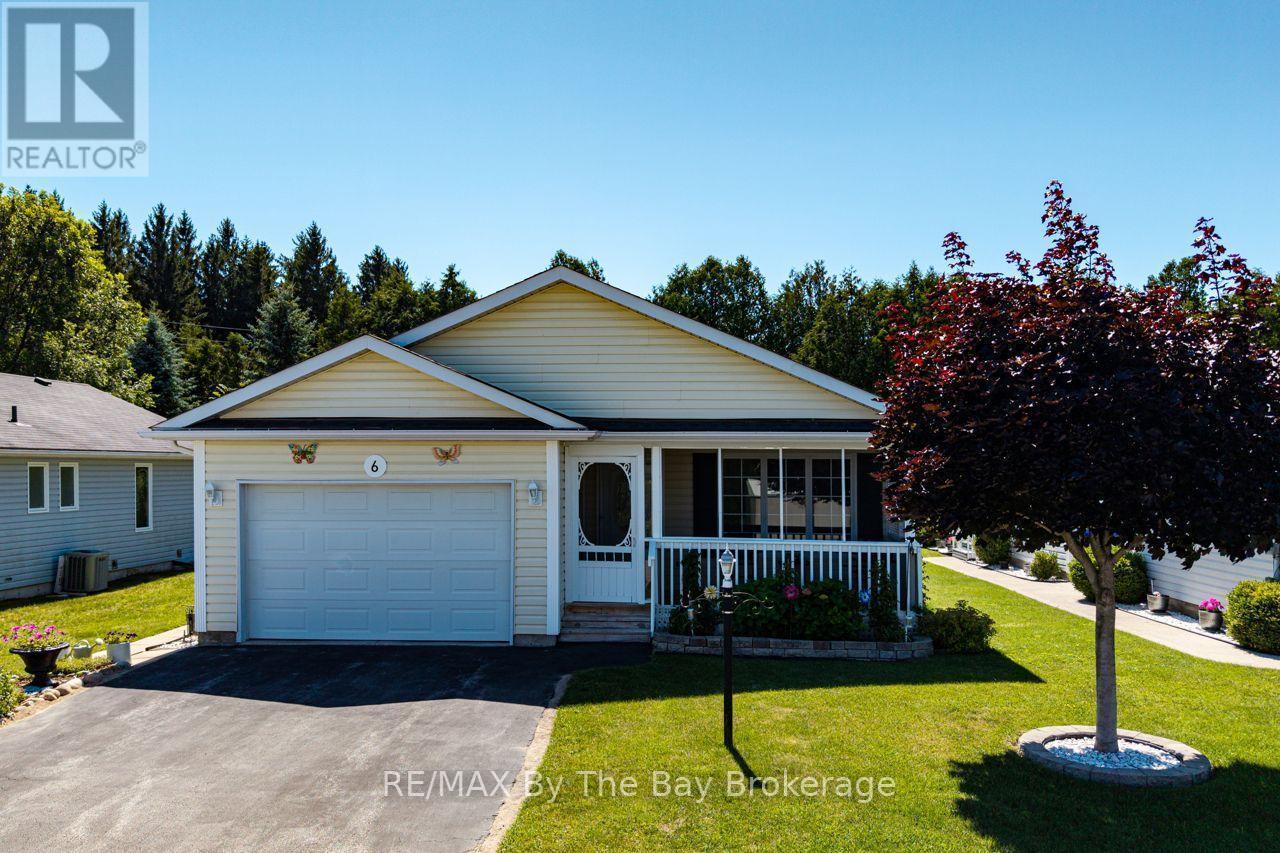
Welcome to 6 Illinois Cres, nestled in the sought-after 55+ Park Bridge Adult community of Park Place, in beautiful Wasaga…
 Single Family
 Wasaga Beach, Ontario
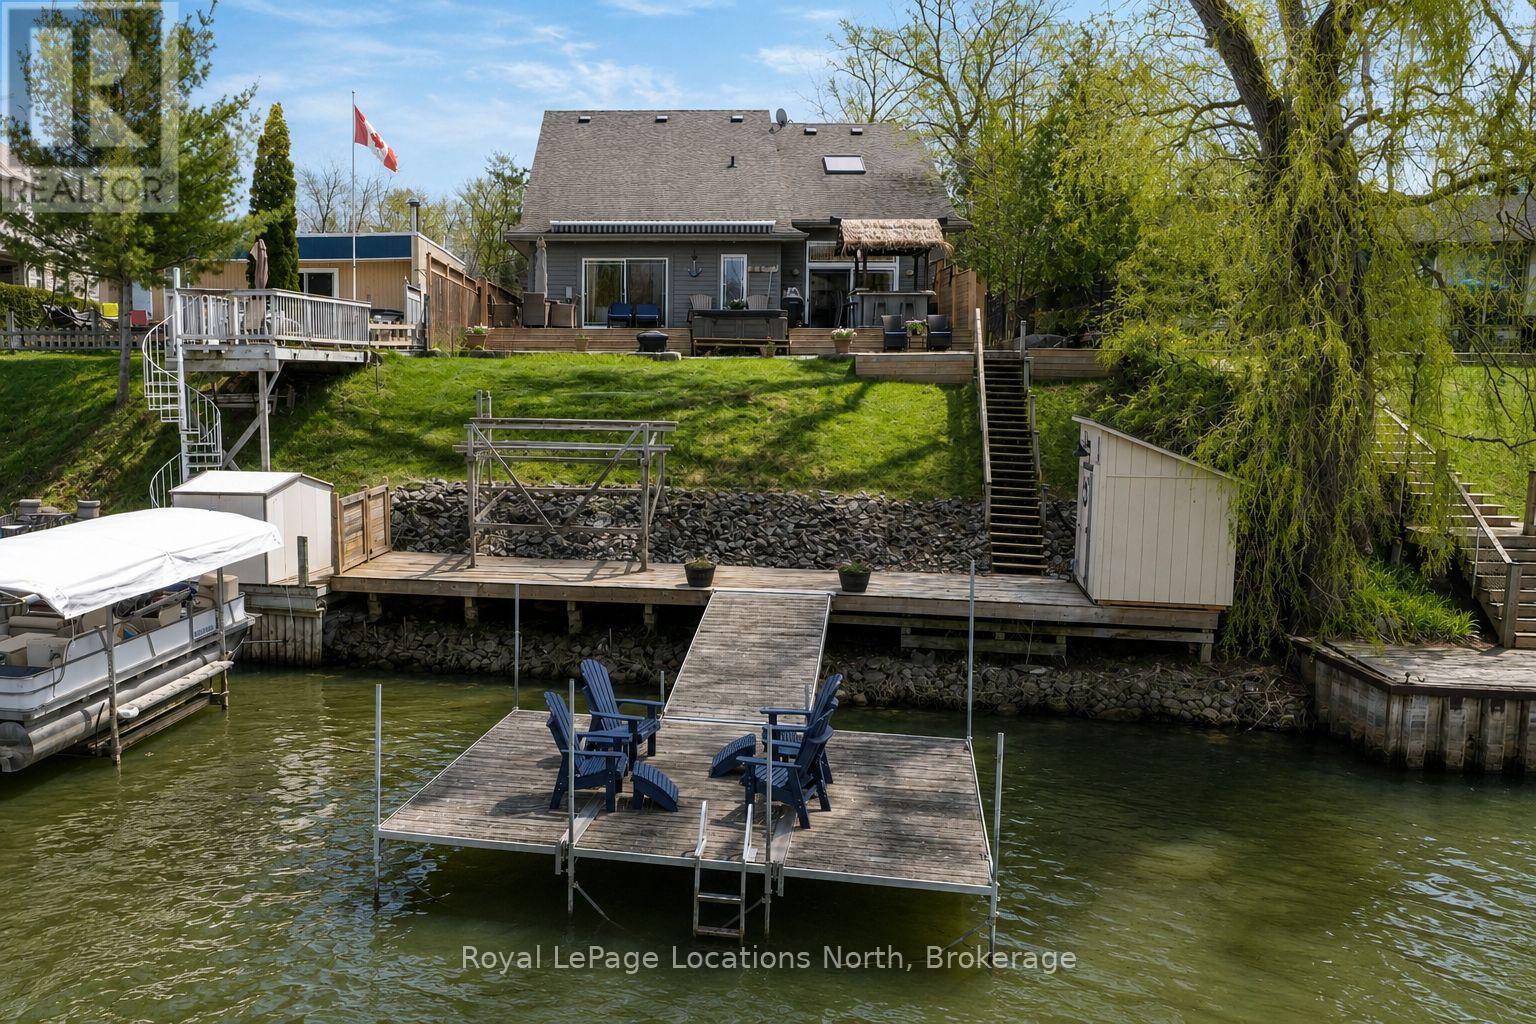
Beautiful riverfront home on the Nottawasaga River offering peaceful views of the water and surrounding trees in a tranquil setting.…
 Single Family
 Wasaga Beach, Ontario
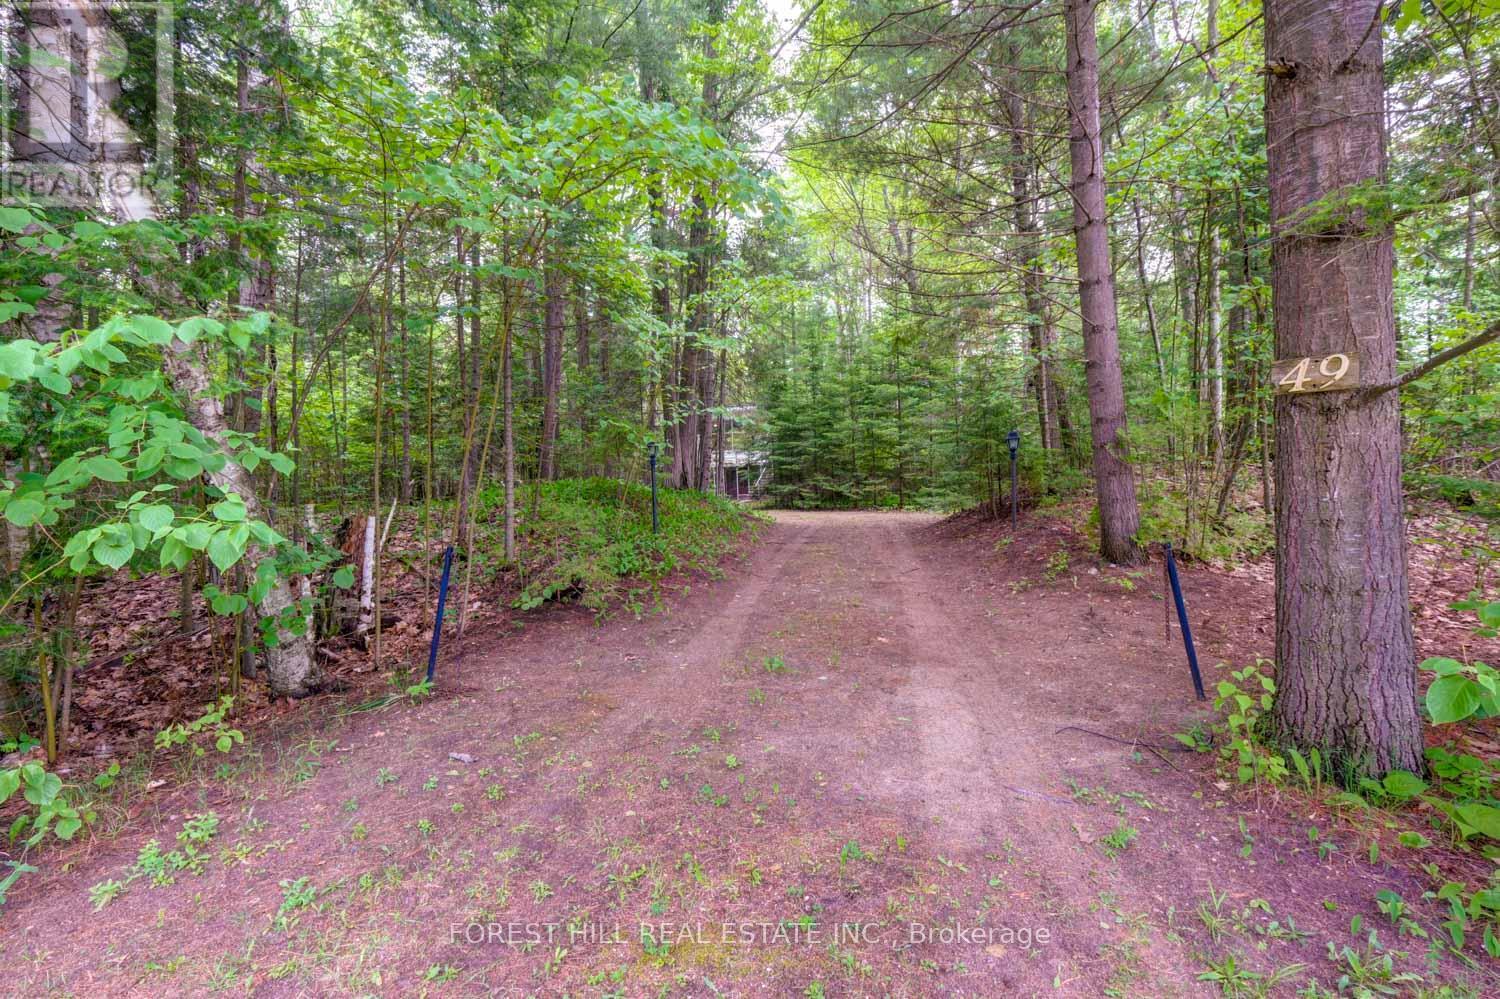
Wake up and walk to the water. This charming 2 bedroom, 2 bathroom home is nestled just steps from Wasaga…
This listing is provided courtesy of CREA DDF®. MLS®, REALTOR® and the associated logos are trademarks of CREA.

 Optimized by Seraphinite Accelerator