
28 - 168 ESCARPMENT CRESCENT, Collingwood, Ontario L9Y5B4
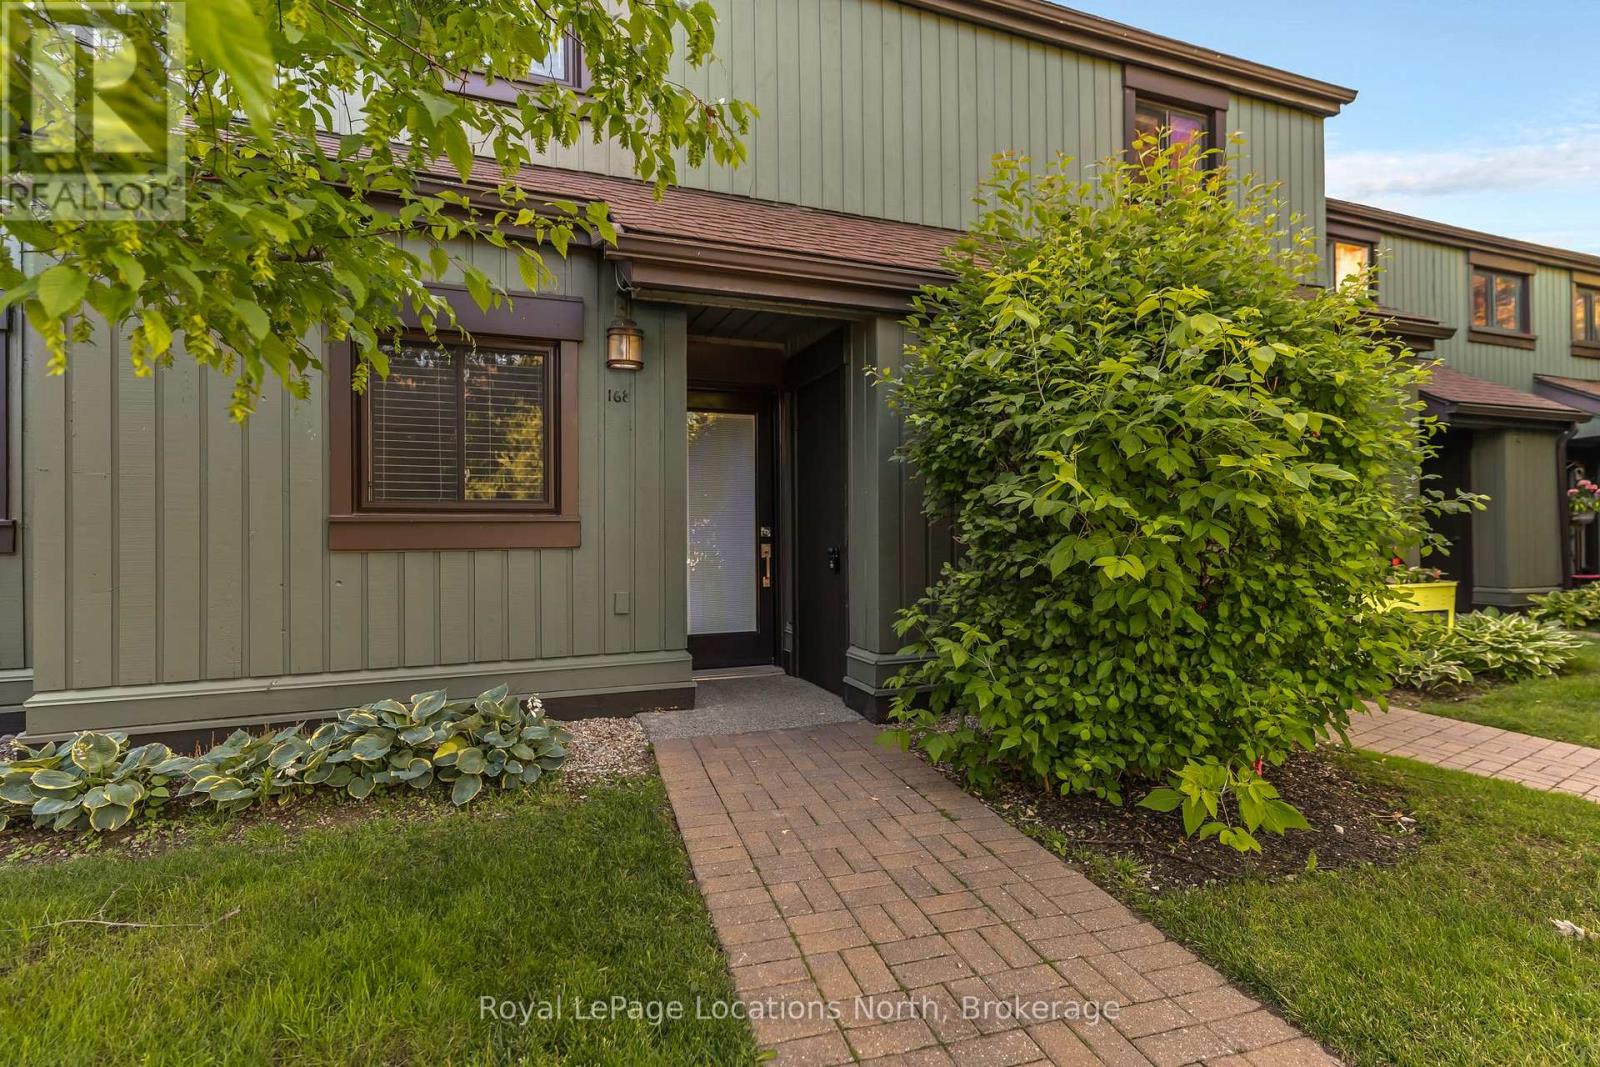
Welcome to your opportunity to break into the Collingwood market and start living the lifestyle so many buyers are searching for. Nestled within the sought-after former Cranberry Village community in Collingwood, this beautifully updated reverse floor plan condo offers exceptional value for first-time buyers, weekenders, or savvy investors looking for an attractive price point in one of the area's most desirable recreational hubs. Designed with functionality and comfort in mind, this 2-bedroom, 1-bathroom home features a bright upper-level living space where natural light pours through the open concept kitchen, dining, and living area. Enjoy an updated kitchen, laminate flooring, a cozy gas fireplace, fresh paint from top to bottom, and direct access to an upper balcony perfect for morning coffee or evening unwinding complete with gas BBQ hookup. The lower level offers two spacious bedrooms and a convenient walk-out to the backyard, creating an ideal separation of living and sleeping space. Located in an unbeatable lifestyle-driven community, residents enjoy access to on-site tennis courts, are steps from Cranberry Golf Course and Station on the Green, while being moments to the shops and restaurants at Cranberry Mews Plaza. Outdoor enthusiasts will love having the Georgian Trail right nearby, with downtown Collingwood and Blue Mountain Resort just minutes away. Whether you're a first-time buyer ready to stop renting, an investor seeking a smart addition to your portfolio, or someone searching for an affordable weekend escape - this is the kind of opportunity buyers wait for in Collingwood. (id:14701)
Collingwood, Ontario
Just in Time for Summer! Beautiful in Collingwood, 10 minutes to Blue Mountain Resort, 5 minutes to Georgian Bay. This…
 Single Family
Collingwood, Ontario
Welcome to 67 East Collingwood - a solid all-brick bungalow offering comfort, versatility, and excellent investment potential. This well-maintained home…
Collingwood, Ontario
Unobstructed water views. This one bedroom plus den has newer floors and new appliances. Walk to downtown, 10 minutes to…
This listing is provided courtesy of CREA DDF®. MLS®, REALTOR® and the associated logos are trademarks of CREA.
